
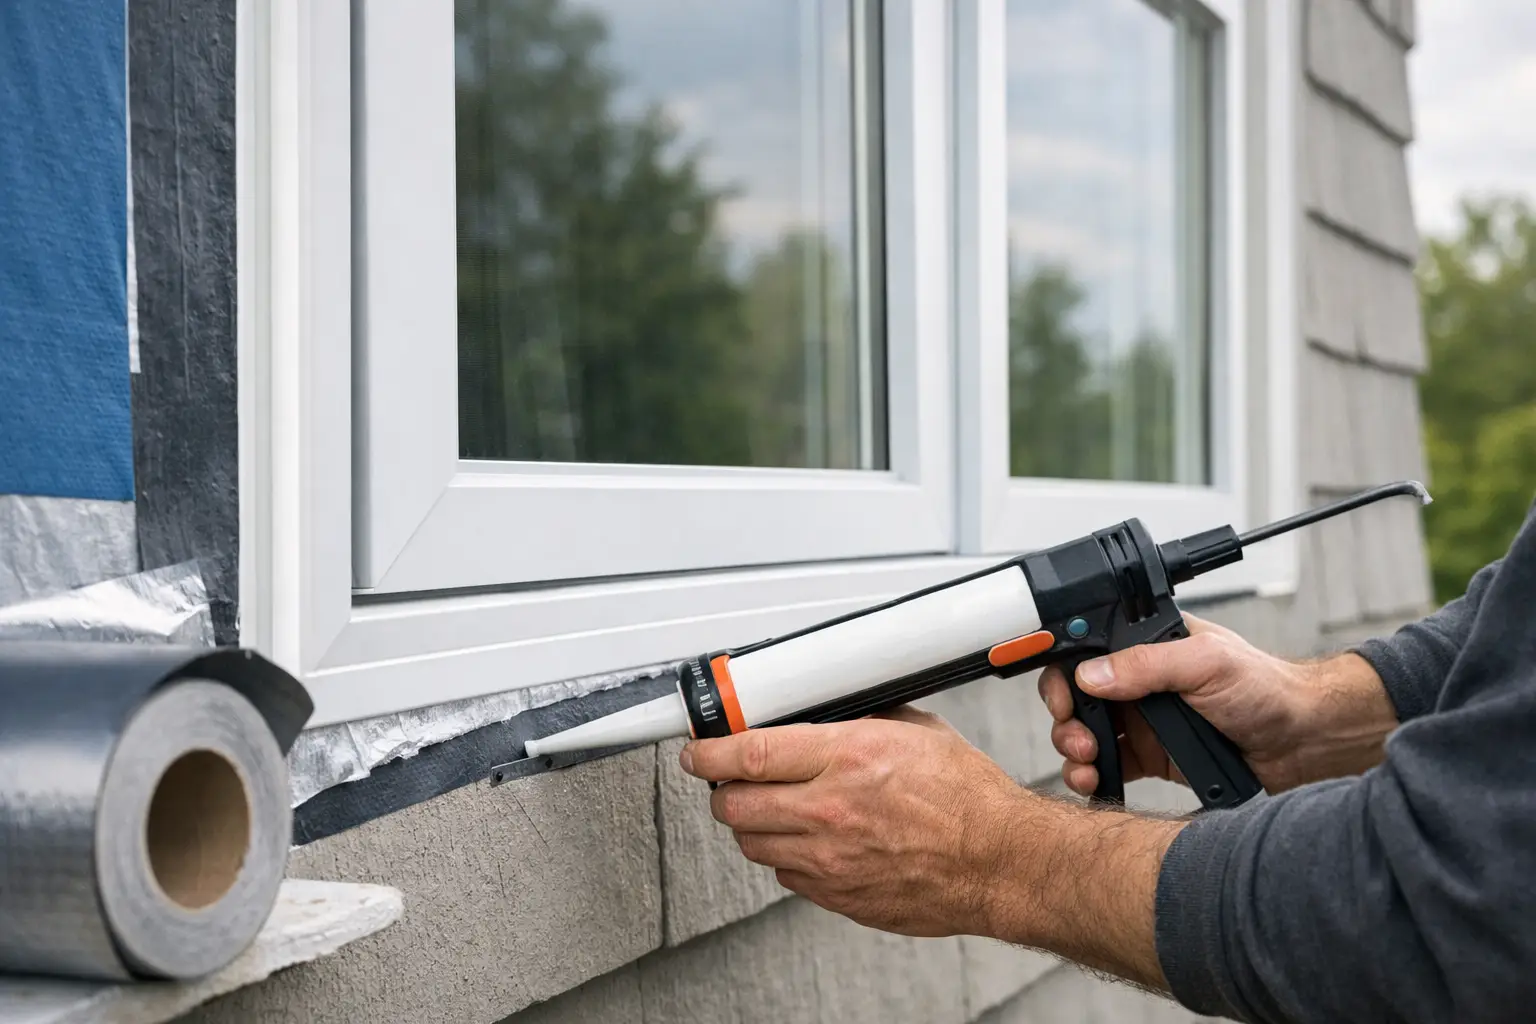
A replacement window can have excellent glass, a strong frame, and the right energy ratings, yet still underperform if the opening around it is not properly sealed. Weatherproofing around replacement windows is where the new unit, the existing wall, and Arizona’s demanding climate have to work as one system. When that work is rushed, homeowners may notice hot rooms, higher cooling costs, dust intrusion, stains near trim, or cracking stucco long after the crew has left.
For established homes in Phoenix, Scottsdale, Paradise Valley, and Chandler, the details around the frame are often just as consequential as the window itself. Intense sun, monsoon rain, wind-driven dust, and older construction methods put real pressure on every transition between the window opening and exterior finish.
Why the Window Perimeter Matters
Windows are not installed into a perfectly uniform opening. Older homes may have shifted framing, irregular masonry, aging wood bucks, block frames, previous patchwork, or stucco that has separated from the wall. A quality installer evaluates those conditions before deciding how the replacement unit will be set and sealed.
The goal is not simply to fill visible gaps. Proper weatherproofing manages air, water, heat, and movement. Air sealing helps prevent conditioned indoor air from escaping and outdoor heat from entering. Water management directs incidental moisture away from vulnerable framing. Insulation limits heat transfer at the perimeter. Flexible exterior sealants accommodate normal expansion and contraction without tearing away from the frame or stucco.
This layered approach is especially valuable in Arizona. Dry heat can cause materials to expand, contract, and age quickly, while a sudden monsoon can expose a weak exterior seal in minutes. A narrow crack around a frame may look minor, but it can become a pathway for water, dust, and damaging heat.
Weatherproofing Around Replacement Windows Requires Layers
A well-finished window opening should look clean from the street and feel comfortable from inside, but the most important work is often concealed behind trim, stucco repairs, and exterior sealant. The correct materials and sequence depend on the wall type, window style, and condition of the existing opening.
Start with the opening, not the caulk
Caulk is a finishing component, not a substitute for sound preparation. Before installation, the existing opening should be inspected for loose material, deteriorated framing, gaps in the substrate, and signs that prior water entry has affected the surrounding wall. If the opening is out of square or structurally compromised, forcing a replacement window into place can create operating problems and leave uneven joints that are difficult to seal correctly.
For a full-frame project or an opening modification, the work may involve frame repairs, new backing, or adjustments to create a stable, properly sized opening. This is also the point at which a contractor can identify whether exterior stucco, interior drywall, or wood trim will need careful restoration after the unit is installed.
Build a water-shedding path
Water protection should follow gravity. Flashing and weather-resistive barriers must be arranged so water is directed outward rather than trapped behind a flange, trim piece, or wall finish. Depending on the construction and installation method, that can include flashing tape, tar paper integration, proper head flashing, and carefully detailed transitions at the sill and jambs.
The sill deserves particular attention. It is the lowest horizontal surface and the area most likely to collect water if a seal fails. A proper sill detail supports drainage rather than creating a hidden pocket. This is one reason a low price should not be the only deciding factor when comparing window proposals. The visible window may be similar, but the scope behind the exterior finish can be very different.
Insulate without distorting the frame
The space between the window frame and rough opening needs insulation, but more is not always better. Low-expansion foam is commonly used because it seals irregular gaps while reducing air leakage. Installed incorrectly, however, foam can place pressure on the frame, affecting operation and alignment.
The installer should verify that sashes, locks, and screens operate properly before the opening is closed and finished. A window that is technically installed but drags, binds, or does not lock smoothly is not a finished installation. Precise shimming and controlled insulation help preserve the performance the window was designed to deliver.
Finish the exterior joint for movement and exposure
The exterior perimeter is typically finished with a durable, compatible sealant that adheres to both the window frame and surrounding material. The bead must be continuous, properly sized, and applied to a clean, prepared surface. It should not be used to bridge large voids, cover failing stucco, or hide incomplete flashing.
In stucco homes, the final appearance matters as much as the weather barrier beneath it. Cracked edges, rough patching, and mismatched texture can take away from an otherwise beautiful window upgrade. A complete installation scope may include foam and lath, stucco repair, texture matching, and finish restoration so the opening looks intentional rather than patched together.
Full-Frame and Insert Windows Have Different Needs
Not every replacement window project calls for the same installation method. An insert, sometimes called a pocket replacement, fits within an existing frame that is still sound and properly weathered. It can be an efficient choice when the original frame is in good condition and preserving interior or exterior finishes is a priority.
A full-frame replacement removes the old window frame so the contractor can inspect and address the entire opening. This approach may be the better investment when there is aging wood, inadequate flashing, damaged finishes, a desire for more glass area, or concerns about hidden gaps. It generally involves more labor and finish work, but it also offers greater access to the layers that control water and air movement.
Neither approach is automatically better. The right choice depends on the home’s construction, the condition of the existing frame, budget, design goals, and how much restoration is required to complete the opening correctly.
Warning Signs the Existing Seal Has Failed
Homeowners often focus on fogging between panes or obvious frame damage, but perimeter weatherproofing problems can show up in less direct ways. A room that remains noticeably warmer than the rest of the home, dust collecting along interior trim, peeling paint near a window, or a musty odor after rain can all warrant a closer look.
Outside, watch for separated caulk lines, cracked stucco at the corners, staining beneath a sill, loose trim, or gaps where the frame meets the wall. These signs do not always mean extensive damage is present, but they should be evaluated before choosing an installation approach. Covering a problem without correcting the underlying condition can postpone, rather than solve, the expense.
Questions Worth Asking Before Installation
A detailed consultation should make the weatherproofing scope clear. Homeowners should understand whether the installation is an insert or full-frame replacement, how the existing opening will be inspected, what air-sealing and flashing materials are included, and who is responsible for stucco, drywall, and trim restoration.
It is also reasonable to ask how the installer will protect surrounding finishes, confirm window operation, and handle unexpected conditions found after removal. Clear answers matter because older Arizona homes rarely reveal every condition until the original unit comes out. Ethical workmanship means explaining those possibilities upfront, documenting the work, and recommending only what the opening truly requires.
A Better Result Starts Beyond the Glass
Replacement windows should improve comfort, reduce heat gain, sharpen curb appeal, and support long-term value. Those benefits depend on more than the product label. They depend on how carefully the new window is integrated into the home’s wall system.
Greco Roman Windows and Doors approaches this work with the same care given to frame selection and design, from weather barriers and perimeter insulation to stucco and finish restoration. Schedule a free in-home consultation to understand what your specific openings need before your next window project begins.