
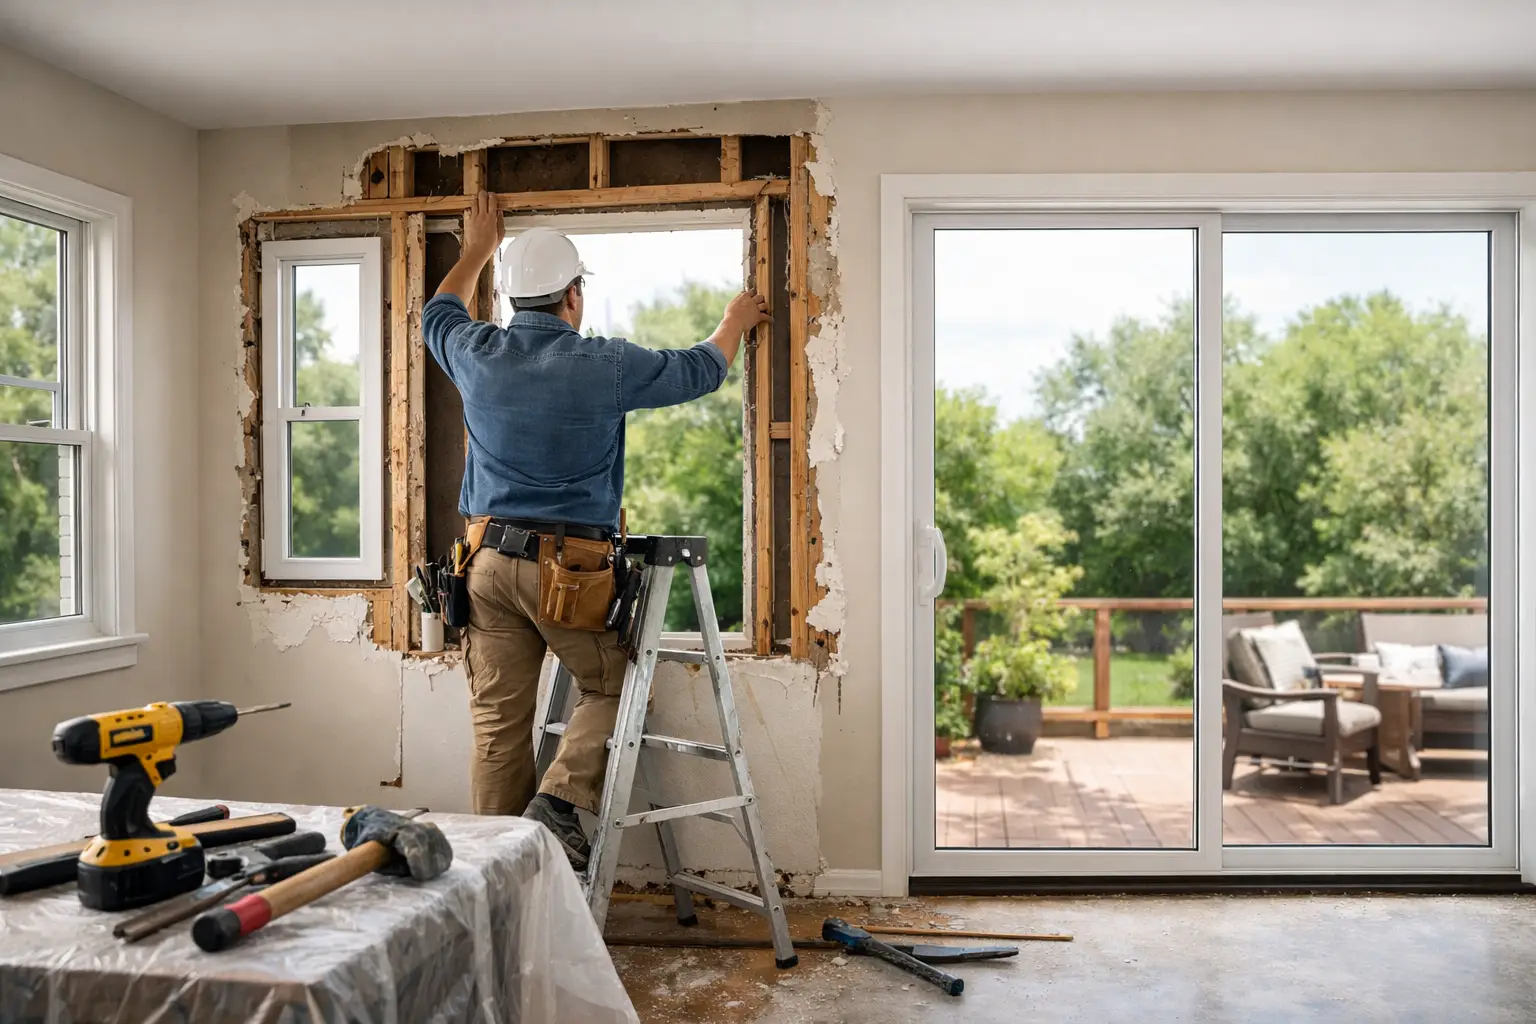
A window opening modification is not simply a matter of choosing a larger window. It is a construction decision that can change how a room feels, how your home performs in Arizona heat, and how the exterior of the property comes together. When handled with careful planning, it can turn a dark living room into a brighter gathering space, frame a better backyard view, or replace an undersized, dated opening with a design that suits the way you live now.
What a Window Opening Modification Can Change
A modified opening may involve widening or heightening an existing window, lowering a sill to add more view, creating a new window opening in a solid wall, or changing the proportions of several windows for a more balanced exterior. Some homeowners also choose to convert a smaller opening into a larger multi-panel window or coordinate a new window layout with an exterior door upgrade.
The visible result is often dramatic, but the real value is in the details behind it. A correctly planned modification considers wall structure, water management, insulation, exterior stucco, interior drywall, trim, and the window system itself. The finished window should look intentional from both sides of the wall, not like an addition that was forced into place.
For established homes in Phoenix, Scottsdale, Paradise Valley, and Chandler, this work can be especially worthwhile when the original layout reflects another era of home design. Older homes may have small, high windows that limit daylight, narrow openings that do not capture a view, or mismatched replacements installed over time. Updating the opening creates an opportunity to improve both performance and proportion at once.
Start With the Wall, Not the Window
The most successful window opening modification begins with an in-home evaluation of the existing wall. Before selecting frame material, color, or operating style, the installation team needs to understand what is supporting the structure above the opening and what conditions are hidden behind the finishes.
A wall may contain framing that can be reconfigured with a properly sized header, or it may involve more complex structural conditions that require additional planning. Plumbing, electrical wiring, HVAC components, and exterior features also affect the scope. If the home has masonry, block construction, thick stucco, or previous remodeling work, the process may require different methods than a conventional wood-framed wall.
This is why a price based only on the size of a proposed window can be misleading. The unit is one part of the project. The craftsmanship needed to safely create, support, seal, and restore the opening determines whether the improvement performs as it should for years.
Structural Planning Protects the Rest of the Home
When an opening is widened, the loads above it must be transferred correctly around the new space. That can mean installing a new header, reinforcing adjacent framing, and ensuring the opening is square and prepared for the specific window system selected. A window forced into an uneven or poorly supported opening may be difficult to operate and can create gaps that compromise efficiency.
Thoughtful planning also protects the surrounding finishes. Cutting into stucco requires precision, especially when the goal is to preserve a clean exterior appearance after the work is complete. Inside, drywall, texture, baseboards, and trim may need restoration so the room looks finished rather than patched. These are not cosmetic afterthoughts. They are part of delivering a complete remodeling result.
Weatherproofing Matters in Arizona
Arizona homes face conditions that make installation quality especially consequential. Intense sun, high summer temperatures, wind-driven rain during monsoon season, and large daily temperature swings place continual pressure on exterior openings. A premium window cannot compensate for careless flashing or incomplete sealing.
A well-executed installation includes weatherproofing measures appropriate to the wall system and project scope. Depending on the home, that may include vapor barriers, tar paper, foam, lath, properly integrated flashing, and detailed sealing around the frame. The objective is to manage water at the exterior while reducing unwanted air movement around the new unit.
Material selection matters as well. Vinyl can be a practical option for homeowners seeking value and low maintenance. Fiberglass offers strength and stability, while wood-frame and thermally improved aluminum options can support specific architectural styles and larger design ambitions. The right choice depends on the home, exposure, desired sightlines, budget, and long-term priorities.
Design for Light, Privacy, and Daily Use
More glass area can bring more natural light, but larger is not always better. A west-facing wall can receive punishing afternoon sun, while a bathroom or street-facing room may need a careful balance of daylight and privacy. The best window layout considers orientation, room use, landscaping, neighboring homes, and how the new opening will look from the curb.
For example, a large fixed picture window may be ideal for a scenic backyard wall where maximum view is the priority. A combination of fixed and operable units can provide light along with ventilation. In a bedroom, egress requirements may influence the size and operating configuration. In a kitchen or family room, a lowered sill may improve the connection to an outdoor entertaining area.
The exterior composition deserves equal attention. Enlarging one window can make nearby openings look undersized or uneven. In some projects, adjusting multiple windows creates a more cohesive elevation and a stronger resale impression. This is where personalized design guidance helps homeowners make a choice that feels right for the entire property, not only one room.
Understand the Full Scope Before Work Begins
Window opening modifications vary significantly in cost and timeline because every home presents different conditions. A straightforward widening in accessible wood framing is different from creating a new opening through a block wall with stucco finishes. Custom-sized products, engineering needs, HOA requirements, permit review, interior restoration, and exterior finish matching can all affect the final plan.
A detailed estimate should explain the scope beyond the window itself. Homeowners should understand how the opening will be framed, what weatherproofing will be used, whether stucco and drywall repairs are included, and who is responsible for final cleanup and finish restoration. Clear communication before construction helps prevent surprises once the wall is opened.
It is also useful to discuss the level of installation package that fits the project. A simpler replacement may align with a value-focused approach, while a structural alteration often benefits from a more comprehensive package that includes construction-grade preparation, finish work, and more involved project coordination. The right level is the one that protects the investment without paying for work the project does not require.
A Better Opening Should Feel Original to the Home
The goal is not merely to make a hole in the wall larger. It is to create an opening that belongs there – structurally sound, weather-resistant, visually balanced, and carefully finished. When the work is done well, homeowners notice the sunlight, comfort, view, and improved appearance, not the construction that made it possible.
Greco Roman Windows and Doors approaches these projects with old-world-inspired techniques, precise installation standards, and accountability from consultation through aftercare. If a darker room, limited view, or outdated window layout no longer serves your home, schedule a free in-home consultation and start your project with a plan built around the wall, the window, and the life you want to enjoy inside.