
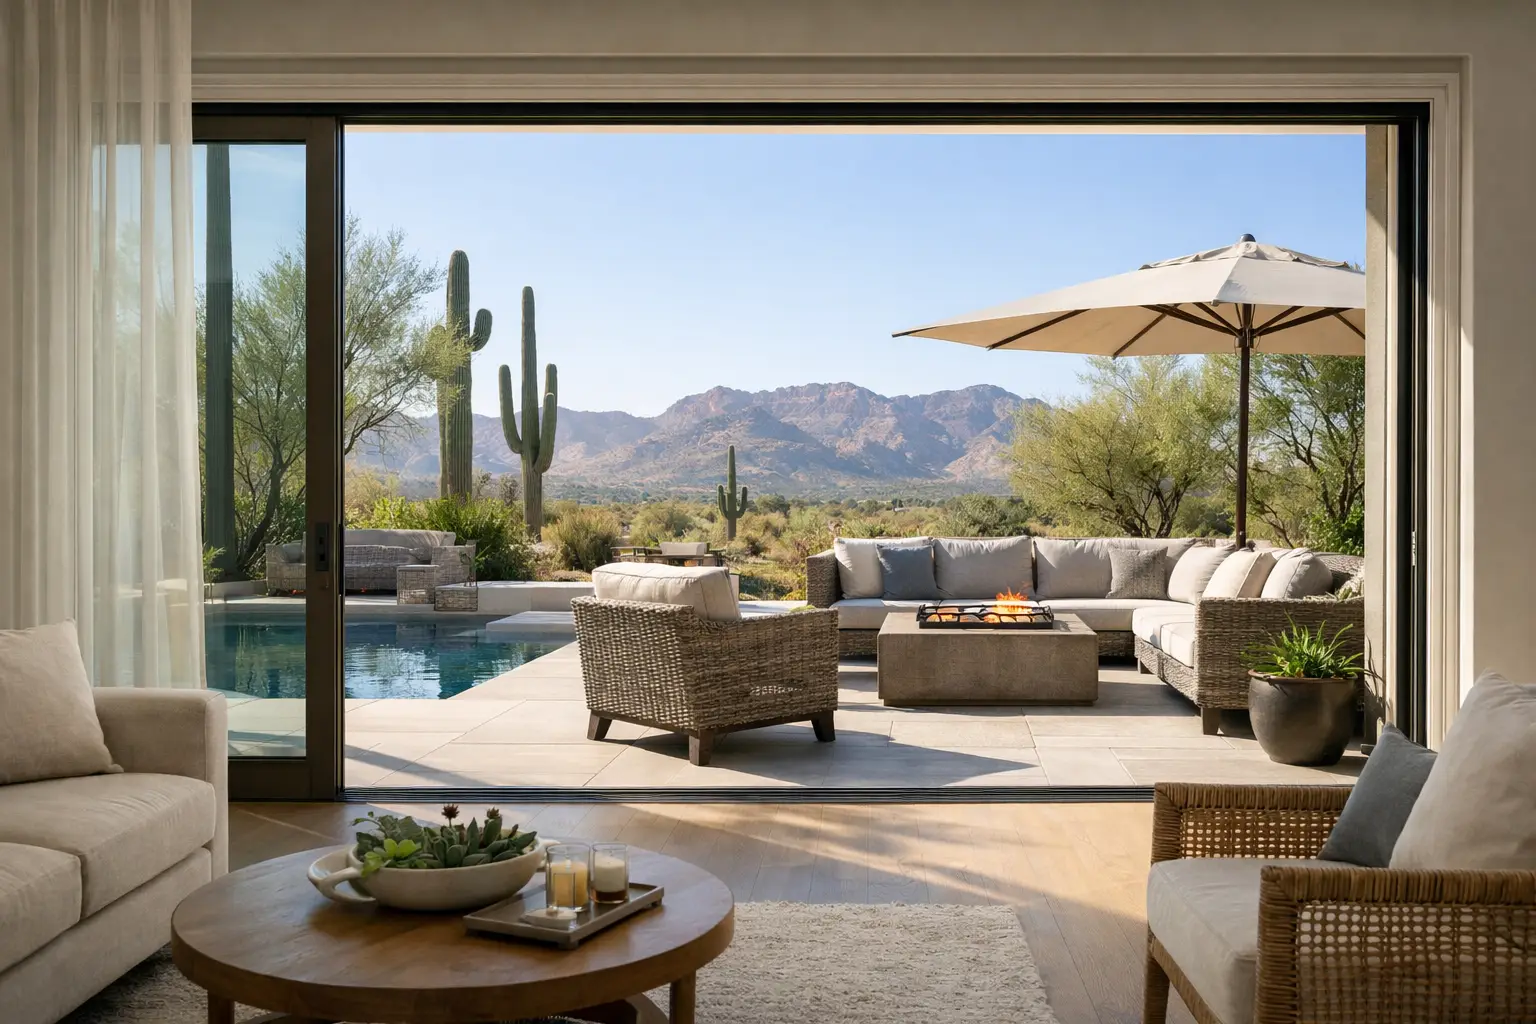
A wall that disappears changes more than a room’s view. Pocket patio doors slide into a concealed wall cavity, leaving the full opening clear for a patio, pool deck, courtyard, or outdoor entertaining area. For Arizona homeowners, that can mean more natural light, easier movement between indoor and outdoor spaces, and none of the door panels occupying valuable floor space when open.
That clean result, however, depends on far more than selecting an attractive door system. A pocketing configuration requires planning inside the wall, careful structural work, dependable weather protection, and finishing that looks as though it has always belonged to the home. On stucco homes and established properties, the installation details are what separate a dramatic improvement from an expensive complication.
What Makes Pocket Patio Doors Different?
Unlike a conventional sliding patio door, where at least one panel remains in view when the door is open, pocket patio doors travel into a framed pocket built within one or both sides of the opening. A single-panel system can create a clear passage on one side. A multi-panel or center-opening system can conceal panels on both sides, opening an entire wall to the outdoors.
The appeal is immediate. Furniture placement becomes easier because there is no swinging door arc. A dining room can connect naturally to a covered patio. A family room can feel larger without adding square footage. When the doors are closed, expansive glass brings in daylight and keeps the outdoor view central to the room.
There is a practical trade-off: pocket doors need wall space for the panels to retract. They also demand more construction coordination than a standard replacement sliding door. The adjacent wall may contain electrical wiring, plumbing, HVAC components, windows, or structural framing that must be evaluated before a final design is approved.
Where Pocket Patio Doors Work Best
Pocketing systems are especially compelling when a home already has a strong connection to the outdoors. They suit a great room facing a pool, a kitchen opening to an entertaining patio, or a primary suite overlooking a private courtyard. In these settings, the benefit is not simply a larger door. It is a more useful transition between the home and the landscape.
They can also be an excellent choice for homes with narrow patios or furnished outdoor areas. Because the panels disappear instead of stacking across the opening, the view and walkway remain open. This is particularly valuable when homeowners want an unobstructed route for guests, patio dining, or everyday access to a backyard.
Still, not every wall is an ideal candidate. A short wall beside an existing door may not provide enough room for a pocket. A load-bearing exterior wall may require a properly engineered header or beam. In some homes, the best answer is a stacking or bi-fold door that delivers a wide opening with less invasive wall modification. The right system should follow the home’s structure and the homeowner’s goals, not a one-size-fits-all design trend.
The Structural Work Behind a Clean Opening
A pocket patio door project often begins with a close look at what is hidden behind the interior drywall and exterior stucco. Before enlarging an opening or building a pocket, an experienced installer needs to understand framing direction, header requirements, possible load paths, and the location of utilities.
If the wall carries roof or second-story loads, the opening must be properly supported while the new header or structural beam is installed. This is not a cosmetic step. It protects the integrity of the home and helps prevent future settling, cracking, or operational issues at the door.
The pocket itself must be framed accurately so door panels travel smoothly and remain aligned over time. The frame must accommodate the system’s specified track, hardware, panel thickness, and clearances. Precision matters at every point. A door can have premium glass and beautiful finishes, but it will not perform as intended if the opening is out of square or the sill is not correctly prepared.
For homes with stucco exteriors, the work typically extends beyond the door frame. Removing and rebuilding portions of the exterior finish may involve foam, lath, and properly integrated stucco repair. Indoors, drywall, texture, trim, and paint may need restoration around the expanded opening and pocket walls. A complete project plan accounts for these details from the beginning rather than leaving the homeowner to coordinate finish work after installation.
Arizona Weatherproofing Is Not an Afterthought
Phoenix-area homes face intense sun, high summer temperatures, wind-driven rain during monsoon season, and large temperature differences between conditioned interiors and outdoor surfaces. A large glass opening must be selected and installed with those conditions in mind.
The sill is one of the most critical areas. Water must be directed outward, not trapped beneath the frame or allowed to enter the wall assembly. Proper flashing, compatible sealants, drainage planning, and correctly layered weather-resistive barriers all help protect the opening. Depending on the wall construction, this can include vapor barrier considerations, tar paper integration, and careful transitions between the door system and surrounding stucco.
Energy performance also deserves a closer look than a broad label or a low price. The glass package, frame material, thermal breaks, low-emissivity coatings, and solar heat gain characteristics should work together for the orientation of the home. A west-facing wall in Arizona has different demands than a shaded north-facing courtyard. The most appropriate choice balances sunlight control, visible light, comfort near the glass, and the architectural look the homeowner wants.
Thermally improved aluminum can provide slim sightlines and strength for large configurations. Fiberglass offers stability and strong thermal performance. Vinyl may be a practical value-oriented option for certain sizes and applications. Wood-clad or wood-frame designs can bring warmth and character where the design calls for it, though they require the right product selection and exterior protection. Material selection should be based on opening size, exposure, budget, style, and maintenance expectations.
Design Choices That Affect Daily Use
Pocket patio doors are available in a range of panel counts, configurations, colors, hardware styles, and sill options. The most impressive arrangement is not always the most useful one. Homeowners should think about how the room functions when the doors are open, closed, and partially open.
A center-opening configuration can create a dramatic focal point and a balanced view. A one-direction system may work better when one side of the opening needs to remain clear for furniture, a television wall, or a kitchen layout. Screen options should also be considered early. Retractable screens can preserve the open appearance while helping manage insects, but they need space and proper integration into the overall design.
Threshold selection is equally important. A lower-profile sill can make the transition feel more continuous, especially between interior flooring and a patio surface. Yet drainage, exposure, accessibility needs, and finished floor heights all affect what is appropriate. A detailed site evaluation prevents a beautiful concept from creating water-management challenges later.
A Better Installation Process for Pocket Patio Doors
The strongest pocket patio door installations are planned as construction projects, not treated as a simple swap of one door for another. The process should begin with measurements, design discussions, and a review of exterior conditions, interior finishes, wall structure, and HOA requirements when applicable.
Once the door system and scope are defined, the installation team can coordinate scheduling, ordering, structural modifications, framing, weatherproofing, setting the door, and finish restoration. Homeowners should know who is responsible for each phase, how their home will be protected during construction, and what cleanup will look like at the end of each day.
Greco Roman Windows and Doors approaches these projects with old-world-inspired techniques and a complete-scope mindset. That means the work can include more than fitting the new door into an opening. It can include frame modifications, structural support, weather barriers, stucco and drywall restoration, and the final details that make the opening feel finished rather than patched together.
The right installation package may also depend on the project’s complexity. A straightforward replacement may call for a different scope than a large wall opening with new framing, exterior stucco work, and upgraded weatherproofing. Clear estimating helps homeowners compare options based on long-term value, not just the initial door cost.
Is a Pocketing System Worth the Investment?
For the right home, pocket patio doors can add a level of indoor-outdoor living that conventional doors cannot match. They can improve the view, create a more flexible entertaining space, and give an established home a distinctly modern feel. A well-designed system may also support resale appeal, particularly when it complements the home’s architecture and the way buyers expect to use Arizona outdoor space.
The investment is usually higher than a standard sliding door because the project can involve structural work, pocket framing, larger door panels, specialized hardware, weatherproofing, and finish repairs. That cost is justified when the resulting opening changes how the home is used. It may be less compelling when the existing wall cannot accommodate a pocket without extensive changes or when another door configuration meets the same practical needs.
A free in-home consultation is the best place to start. Bring the priorities that matter most – a wider view, a poolside entertaining connection, better energy performance, a specific budget, or a polished update before selling. A careful evaluation of the wall and exterior conditions can turn a bold design idea into a door system built to perform beautifully for years.