
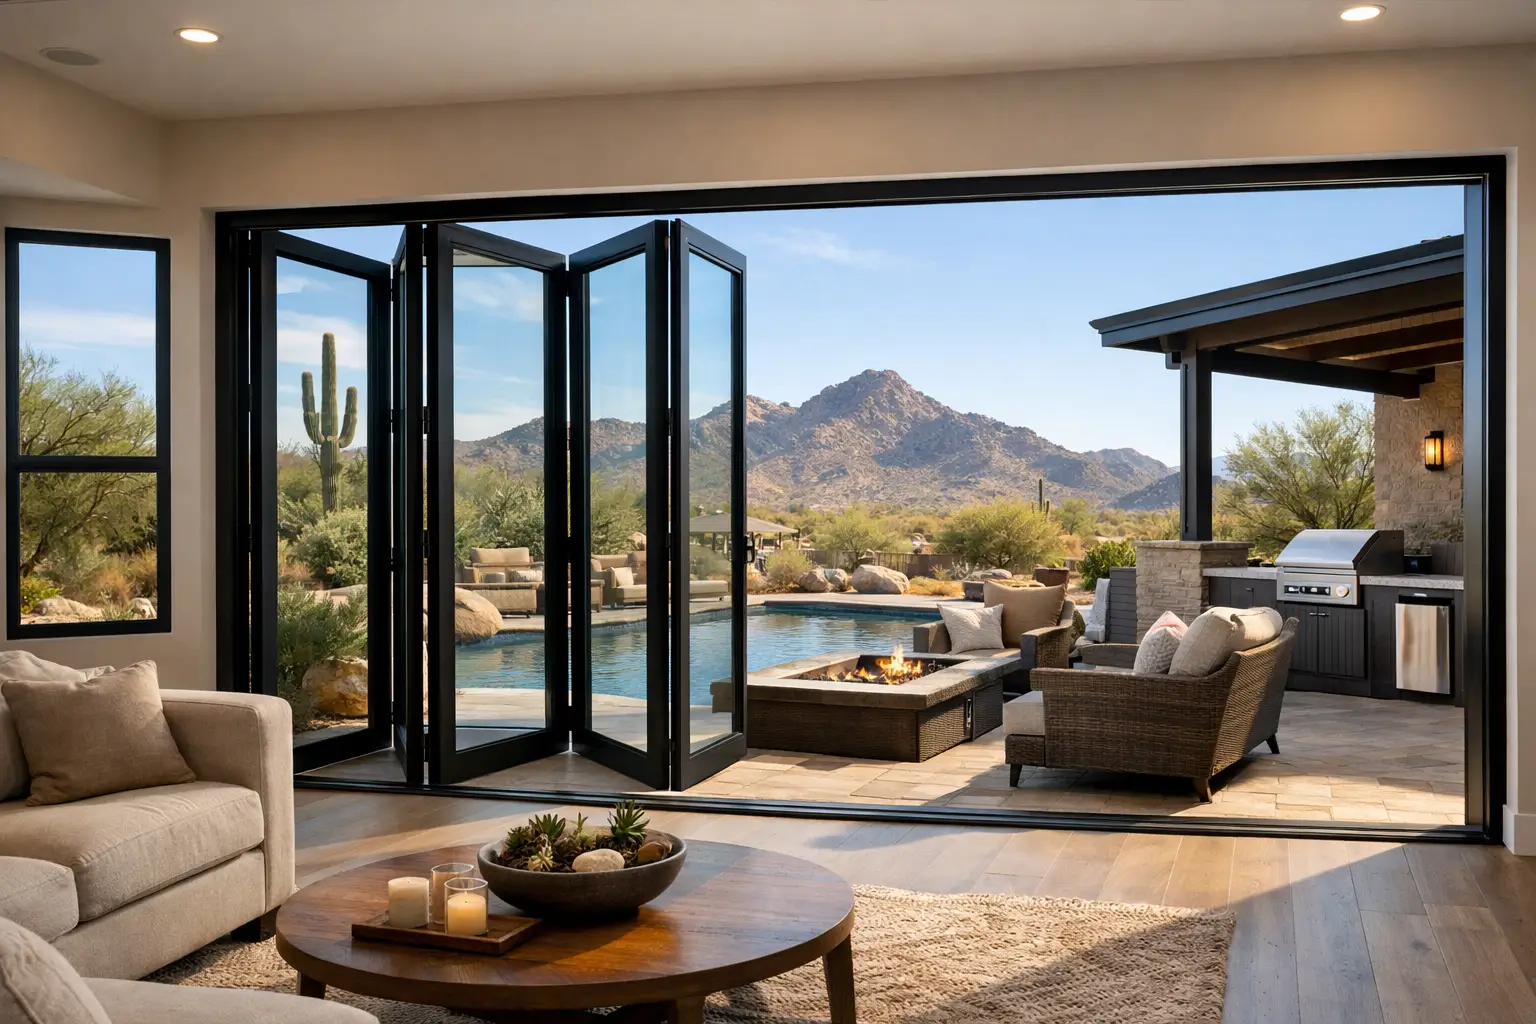
A wide wall of glass can change how a home feels long before anyone steps outside. Bifold patio doors turn a traditional patio opening into a flexible connection between the kitchen, great room, pool area, or covered patio. For Arizona homeowners, that added openness can be especially appealing during the cooler months, when indoor-outdoor living becomes part of the daily routine.
The right system does more than look impressive. It needs to operate reliably, manage intense sun exposure, resist wind-driven rain, support the weight of large glass panels, and fit the realities of the home’s framing and stucco exterior. That is why a successful bifold door project begins with the opening itself, not simply the door style.
When Bifold Patio Doors Make Sense
Bifold doors are made of multiple hinged panels that fold and stack to one or both sides of an opening. Unlike a standard sliding patio door, which leaves part of the opening occupied by a fixed panel, a bifold system can create a much wider pass-through when opened. This makes it a strong choice for homeowners who entertain outdoors, want easier access to a pool or patio, or simply prefer an uninterrupted view when the doors are closed.
They are particularly effective where a home already has a broad rear wall facing a landscaped yard, mountain view, or covered outdoor living area. A narrow existing opening can sometimes be enlarged, but that is a structural remodeling project. The wall may contain load-bearing framing, electrical lines, plumbing, or a header that must be upgraded to carry the load above it.
For this reason, bifold doors are not always the most practical answer. A sliding or stacking door may deliver a similar visual impact with fewer panels, a lower threshold requirement, or a better fit for a limited wall width. The best option depends on how much clear opening you want, where the panels will stack, how often the system will be used, and what the existing structure can support.
The Arizona Details That Matter Most
Phoenix-area homes place unusual demands on exterior doors. Long periods of high heat, strong ultraviolet exposure, blowing dust, and sudden monsoon conditions all influence how a door system should be selected and installed. The largest glass wall in the home should be designed with those conditions in mind.
Frame material affects performance and appearance
Thermally improved aluminum is a popular choice for large bifold configurations because it provides strength with relatively slim sightlines. It can support substantial panel sizes while preserving the clean, contemporary look many homeowners want. A thermal break within the frame helps reduce heat transfer, which is valuable when the exterior is exposed to afternoon sun.
Vinyl and fiberglass options can also be appropriate in certain sizes and configurations. Fiberglass offers excellent stability and can suit homeowners looking for a painted finish or a more traditional profile. The right material is not a matter of choosing the most expensive option. It is about matching the frame strength, finish, panel size, exposure, and budget to the project.
Glass selection should be climate-specific
Large expanses of glass bring daylight and views, but untreated glass can also increase solar heat gain. Low-emissivity coatings, insulated glass units, and appropriate tinting help manage the Arizona sun while maintaining a bright interior. The ideal glass package depends on the direction the opening faces, the amount of roof overhang, nearby shade, and the homeowner’s preference for clear views versus added glare control.
A west-facing wall may require a different approach than a shaded north-facing patio. This is where a consultation should move beyond a product brochure. The glass choice should reflect the actual conditions at the home.
Hardware earns its place every day
A bifold system has more moving parts than a conventional slider. Hinges, rollers, guides, locking points, handles, and top-hung hardware must all work together under the load of each panel. Quality hardware and accurate adjustment are essential for smooth operation.
Homeowners should also consider how the doors will be secured when partially open, fully closed, or used as the primary route to the patio. Multi-point locking systems can improve security and help maintain a firm weather seal. Low-profile thresholds can make the transition easier, but they must be planned carefully to manage water at the opening.
Opening Modification Is the Work Behind the View
Many attractive door installations fail to show the work that makes them dependable. With a bifold system, that hidden work is often the most important part of the project.
If an existing window or smaller patio door is being converted into a wide opening, the wall must be evaluated before any finishes are removed. A qualified team should identify whether the wall is load-bearing, determine the proper header and support requirements, and account for the home’s roofline and framing conditions. Older Arizona homes can present block construction, wood framing, varied sill heights, and exterior stucco assemblies that require experienced planning.
Once the opening is prepared, the new unit must be set square, level, and properly supported. Even a high-quality door can bind, drag, or lose weather resistance if the framing is out of alignment. The installation should include appropriate flashing, vapor barriers or tar paper where needed, foam insulation, and a water-management strategy that directs moisture away from the sill.
Exterior restoration matters as well. Removing a former window or door can leave exposed stucco edges, damaged lath, and finish transitions that need careful repair. On the interior, drywall, trim, texture, and paint may need to be restored so the new door looks original to the home rather than added as an afterthought.
Planning the Panel Layout
The way bifold panels fold is a design decision with practical consequences. A system can stack to the left, the right, or split from the center. The best layout depends on furniture placement, traffic patterns, patio features, and the location of the outdoor kitchen, pool, or walkway.
For example, stacking panels away from a frequently used grill area can keep the open doorway clear during gatherings. A center-opening arrangement may create a dramatic symmetrical look, but it leaves two panel stacks at the sides. A single-direction stack keeps the opposite side visually cleaner, though it requires enough wall space for the panels when they are folded back.
Threshold design deserves the same attention. A flush or low threshold creates a polished transition between interior flooring and the patio, especially in modern renovations. However, it requires precise drainage planning and correct exterior elevations. In some homes, a raised sill is the wiser choice for weather protection. It depends on the patio slope, exposure, flooring plans, and construction of the surrounding wall.
Cost, Value, and the Right Level of Scope
Bifold patio doors are a premium home improvement because the door system, glass, hardware, structural work, and finish restoration all affect the final investment. A straightforward replacement into an existing, properly sized opening is usually less complex than widening a wall, adding a new header, relocating utilities, and restoring stucco and drywall.
That does not mean every project needs the most extensive construction package. Some homeowners are focused on a durable replacement that improves access and energy performance. Others are modernizing a dated rear elevation, preparing a home for resale, or creating a high-impact entertaining space. A clear estimate should identify what is included for the unit, framing modifications, weatherproofing, finishes, and cleanup so there are no surprises once the work begins.
At Greco Roman Windows and Doors, this is where tailored installation planning matters. A project may call for a focused replacement approach or a more comprehensive package that includes opening modifications, new construction-grade weatherproofing, and detailed stucco and interior finish restoration. The goal is not to oversell the scope. It is to build the opening correctly for the door and the home.
Questions to Ask Before Choosing a System
Before selecting a bifold configuration, homeowners should know whether their desired opening can be safely created, where panels will stack, what glass package suits the home’s exposure, and how the threshold will handle water. It is also wise to ask about the manufacturer warranty, hardware adjustment process, lead times, HOA requirements, and the plan for restoring surrounding finishes.
A detailed in-home evaluation can answer those questions while the installer can see the wall, patio elevation, stucco condition, and interior layout firsthand. Measurements alone rarely reveal every construction variable.
A well-planned bifold door should feel effortless once it is in place: panels that move confidently, locks that engage cleanly, views that remain bright, and finishes that look carefully considered. Start with the opening, choose the system for Arizona conditions, and give the installation the same level of attention as the door itself.