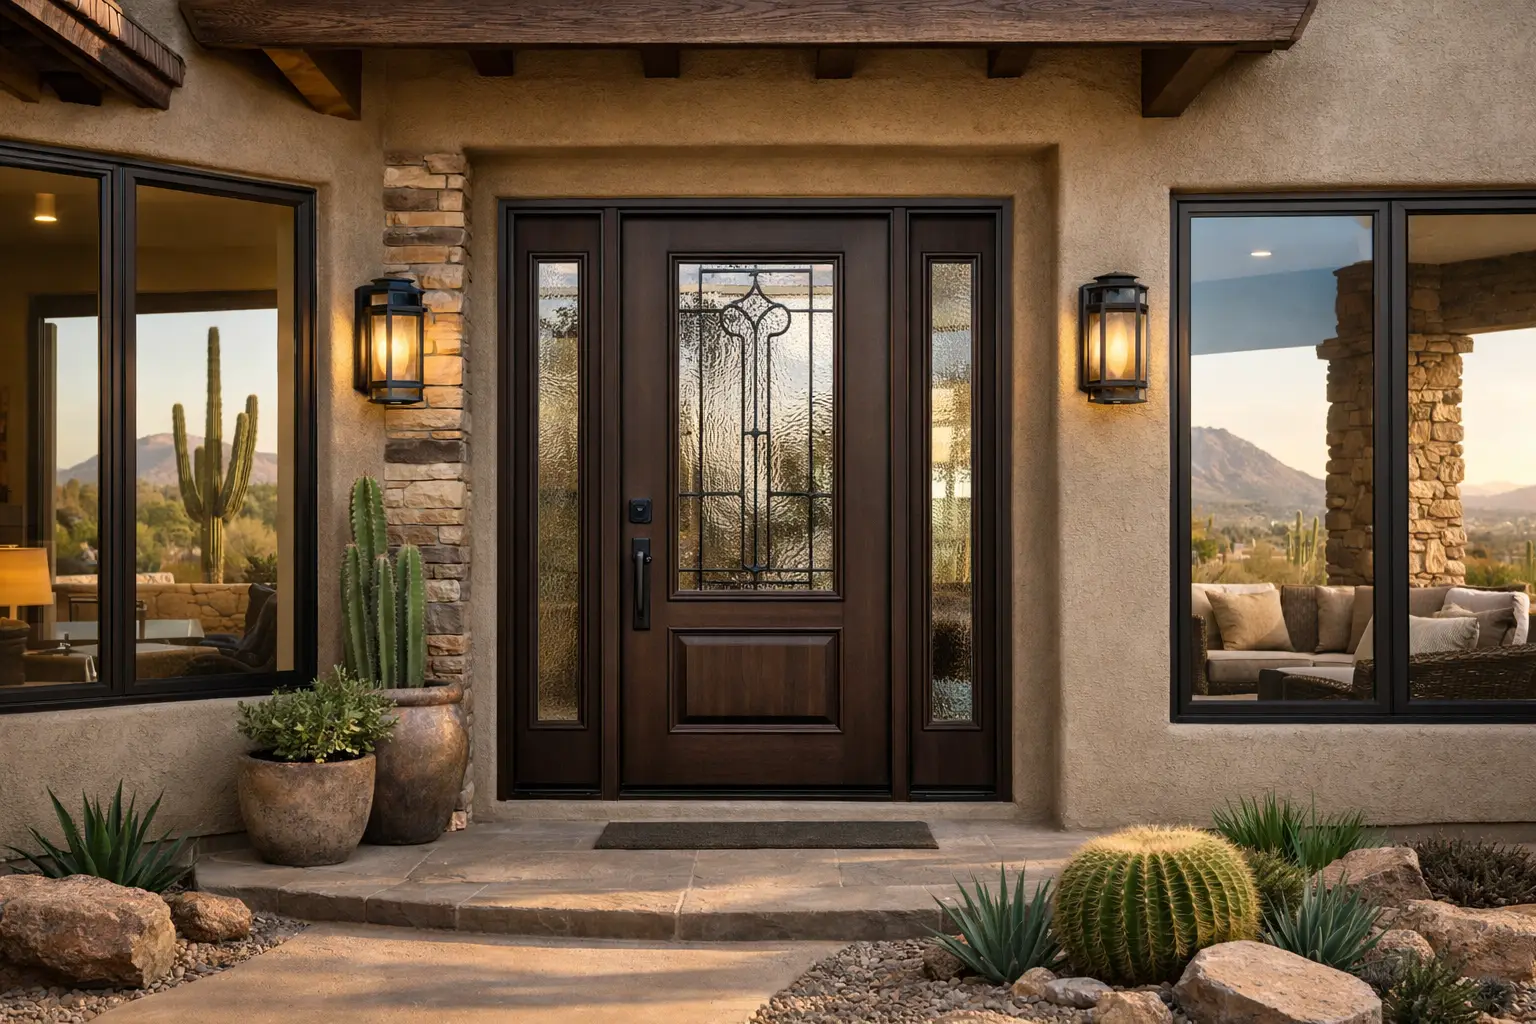
A front door in Arizona takes a daily beating that many homeowners do not see until it starts showing up in the details: a hot entryway, a sticking lock, faded color, daylight at the corners, or a monthly cooling bill that keeps climbing. ProVia doors are designed to address many of those concerns through durable materials, insulation-focused construction, and a high degree of customization. The product matters, but the way it is fitted into an existing Arizona opening matters just as much.
For homeowners replacing an aging entry door, the goal is rarely just a new look. It is a more secure, better-operating opening that complements the home, stands up to intense sun, and is properly sealed against heat, dust, and wind-driven rain.
What Sets ProVia Doors Apart
ProVia is known for residential entry, patio, and storm door options built around performance as well as appearance. Its entry door offerings commonly include fiberglass and steel systems, each with different strengths. Rather than treating every home as a standard-size replacement, the brand offers extensive choices in panel designs, decorative glass, finish colors, sidelites, hardware, and sizing.
That flexibility is valuable in established homes throughout Phoenix, Scottsdale, Paradise Valley, and Chandler, where an opening may not be perfectly square, an existing frame may have years of movement, or a homeowner may be updating a dated exterior without changing the character of the home.
A well-selected door system can improve several everyday concerns at once: operation, security, comfort near the entry, curb appeal, and the perceived quality of the home. Still, no door material is automatically right for every property. The best choice depends on exposure, budget, architecture, household use, and the condition of the surrounding wall and frame.
Choosing Between Fiberglass and Steel Entry Doors
The material conversation is usually the first major decision. Fiberglass and steel can both be excellent choices, but they deliver a different balance of appearance, durability, and cost.
Fiberglass for design flexibility and sun exposure
Fiberglass entry doors are often a strong fit for homeowners who want a wood-like appearance without the maintenance demands associated with a natural wood exterior door. Quality fiberglass can be textured and stained to create substantial visual depth, or finished in a painted color that coordinates with trim, stucco, and exterior accents.
For a heavily sun-exposed entry, fiberglass can be particularly appealing because it resists the swelling and contraction patterns that can affect some other materials. That does not mean the finish is maintenance-free. Arizona sun is demanding on every exterior surface, and a dark finish on a west-facing door will require more attention than a protected, lighter-colored entry. Proper overhangs, finish selection, and realistic expectations all matter.
Steel for strength and value
Steel entry doors are a practical option when security, durability, and budget are primary concerns. They offer a solid feel and can provide a refined appearance with the right panel profile, paint finish, and hardware. For many homeowners, steel delivers a meaningful upgrade over a thin or deteriorating existing door without pushing the project into a higher price range.
The trade-off is that a steel door can be more vulnerable to dents or surface damage if it receives a hard impact. Any breach in the finish should be addressed promptly to protect the material beneath it. In areas with routine direct sun, the insulation package and installation details are especially important, since metal surfaces can become very hot.
Energy Performance Is More Than the Door Slab
A door can have an insulated core, quality weatherstripping, and efficient glass, yet still underperform if the installation leaves gaps at the frame. This is why a replacement door should be evaluated as a complete system: slab, frame, threshold, weatherstripping, hardware, surrounding wall, and exterior finish.
At Greco Roman Windows and Doors, we look beyond the visible door panel during an in-home consultation. We assess the existing opening, identify signs of water intrusion or framing deterioration, and determine whether the project requires standard replacement work or a more involved opening correction. On older homes, the exterior stucco, interior drywall, block frame, and threshold condition can all influence the scope.
A careful installation may involve removing compromised materials, preparing the opening, applying appropriate flashing and weatherproofing layers, insulating perimeter gaps, and restoring interior and exterior finishes. Depending on the wall assembly and project requirements, this can include vapor barriers, tar paper, foam, lath, stucco repair, and trim work. These are not cosmetic extras. They help protect the investment and create a finished appearance that looks intentional rather than patched together.
Glass Choices Need a Practical Approach
Decorative glass can make an entry memorable, bringing more daylight into a dark foyer and giving the front elevation a more tailored look. It can also introduce privacy and heat considerations. The right choice depends on where the home faces, how close the entry is to the street, and how much direct sun reaches the opening.
Obscure or privacy glass can preserve light while limiting visibility into the home. Clear glass may suit a protected entry with a private front yard, while decorative options can add character to Spanish, contemporary, ranch, or traditional architecture. If the entry faces strong afternoon exposure, discuss glass performance, shading, and layout before selecting a large glazed panel or sidelite configuration.
The same principle applies to patio doors. A larger glass area can strengthen the connection between indoor and outdoor living, but it should be matched to the room’s orientation, roofline, and cooling needs. A thoughtful design considers the entire wall, not just the view.
Security Begins at the Frame
Homeowners often focus on the lock, but security depends on the entire assembly. A quality deadbolt and reinforced strike area are only as effective as the framing that supports them. Loose hinges, a weak jamb, an out-of-square opening, or a threshold that has shifted over time can affect both security and day-to-day operation.
During a door replacement, the installer should inspect how the existing frame connects to the structure and whether the new system can be properly anchored. This becomes especially important when changing from a single door to a door with sidelites, enlarging an opening, or replacing a worn patio door system. Structural modifications require a plan for framing, weather protection, finishes, and code-conscious execution.
A properly installed door should close without force, latch cleanly, engage weatherstripping evenly, and maintain a consistent reveal around the panel. Those details may sound small, but they are visible every time you leave or enter your home.
When a Full Opening Upgrade Makes Sense
Sometimes a direct replacement is the right answer. If the existing opening is sound, the size is appropriate, and the homeowner is mainly seeking better performance and appearance, a carefully installed replacement can be efficient and cost-effective.
Other projects call for more. Widening an entry, adding sidelites, converting a dated patio door to a multi-panel configuration, or correcting years of prior water exposure may require framing changes and comprehensive finish restoration. A larger investment can make sense when it resolves a functional limitation, improves natural light, supports a remodel, or increases resale appeal.
This is where installation packages can help clarify the scope. A straightforward project may align with a Silver-level approach, while a complex modernization involving upgraded weatherproofing, opening work, and stucco restoration may be better suited to Gold or Platinum planning. The right level is not about buying more than you need. It is about accounting for the real construction conditions behind the existing door.
Questions to Ask Before Ordering ProVia Doors
Before finalizing a door selection, ask how the product will perform on your specific elevation, what condition the existing frame is in, and which installation details are included in the estimate. Confirm how the threshold will be sealed, whether the surrounding stucco or drywall will be restored, and how the team will handle an opening that is not square or level.
It is also wise to review the practical side of the design. Will the swing direction work with furniture and traffic flow? Does the glass provide the right mix of daylight and privacy? Is the finish appropriate for the entry’s exposure? Will the hardware be comfortable for every member of the household? A door can look exceptional in a sample book and still be the wrong fit if these questions are overlooked.
A new entry or patio door should feel like a lasting improvement, not a short-term surface update. Schedule a free in-home consultation to evaluate the opening, compare ProVia door options, and build a plan that respects your home’s architecture, Arizona climate, and the craftsmanship the finished project deserves.