
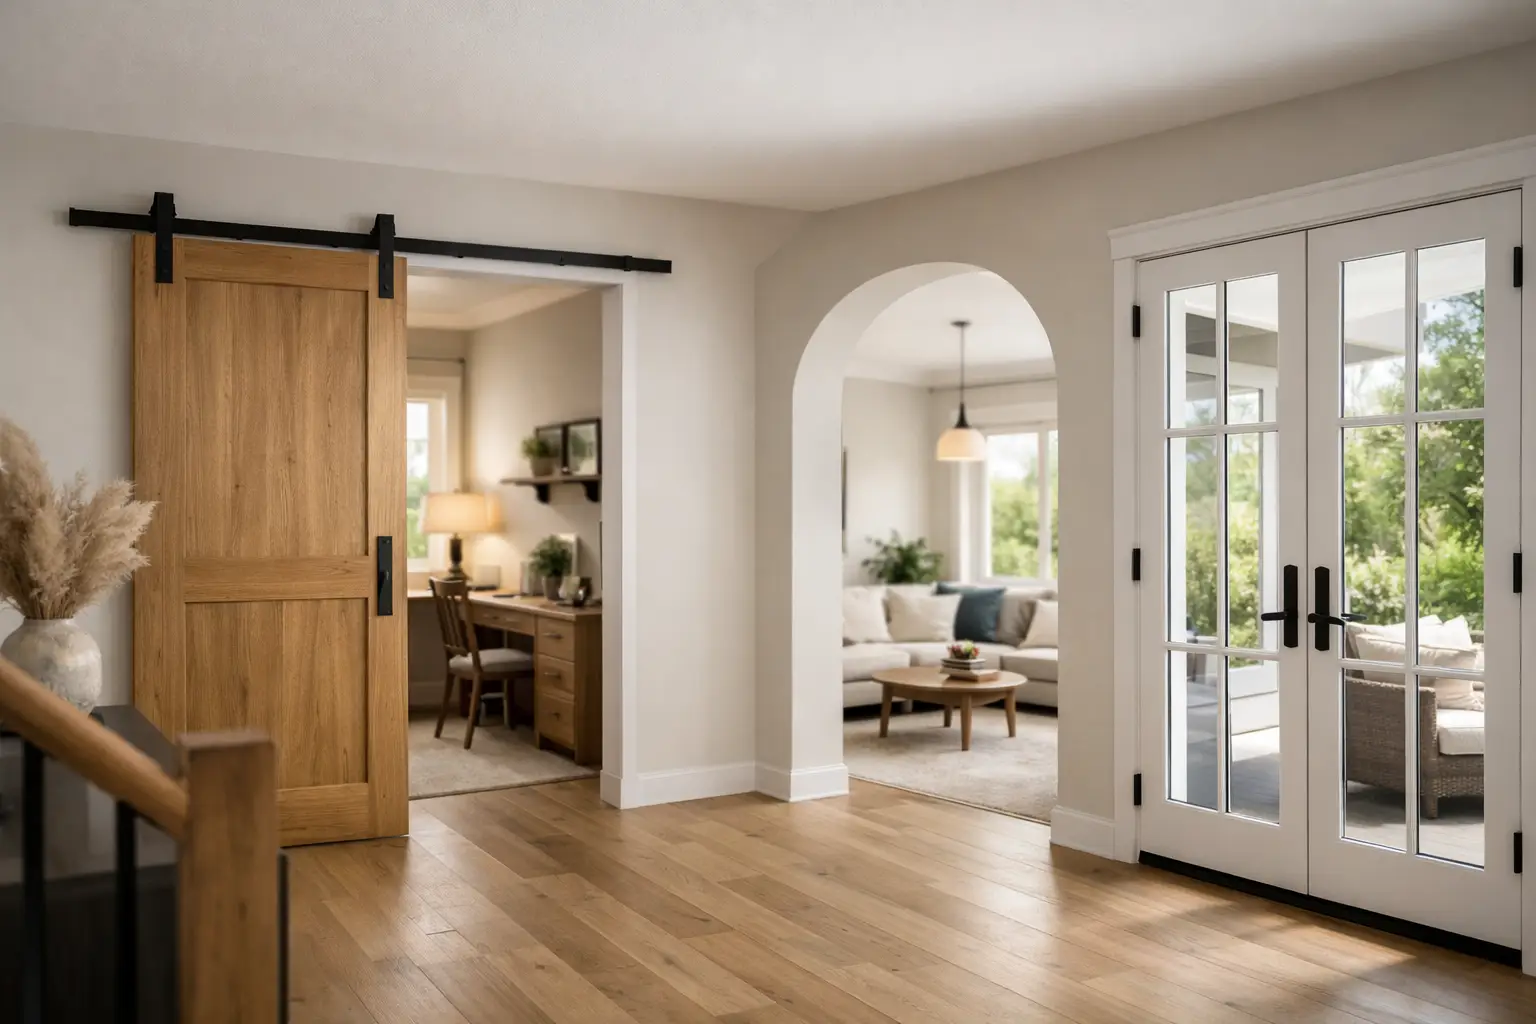
A standard patio door can make an otherwise beautiful Arizona home feel closed off from its own backyard. Door opening modifications change that relationship by widening, relocating, or reshaping an exterior opening so your home can accommodate the door system and lifestyle you actually want – whether that means a larger sliding door, a multi-panel stacking system, or a dramatic bi-fold wall that opens to the patio.
This is not simply a matter of removing an old door and fitting a larger one in its place. A properly modified opening involves structural planning, framing, weather protection, exterior finish work, and careful installation. The finished result should look intentional from every angle, operate smoothly, and stand up to Arizona heat, monsoon moisture, and years of daily use.
What Door Opening Modifications Can Accomplish
A modified opening gives homeowners more freedom than a standard replacement project. Instead of selecting a new door based only on the dimensions of an existing opening, you can choose a configuration that improves natural light, circulation, security, and the connection between indoor and outdoor spaces.
For some homes, the right solution is a modest expansion that replaces a narrow patio door with a wider two-panel or three-panel sliding system. For others, the project may involve converting a smaller window area into a new door opening, combining a door and adjacent window opening, or installing a pocketing or stacking door system that creates a broad, unobstructed passage to the yard.
The design possibilities are meaningful, but the best choice depends on the home’s structure, wall orientation, budget, intended use, and exterior construction. A large opening facing harsh afternoon sun, for example, may require careful product selection and shading considerations to maintain comfort and manage cooling costs.
Structural Planning Comes Before the New Door
Exterior walls do more than define a room. In many homes, they carry roof, ceiling, or second-story loads. When an opening becomes wider or moves to a different location, the framing above and around it may need to be reconfigured so the wall continues to safely support the structure.
This work often includes removing existing framing, installing a properly sized header, adding king studs and jack studs, and rebuilding sections of the wall around the new unit. The exact scope varies substantially. A single-story ranch home with accessible framing presents different conditions than a home with a vaulted ceiling, a second floor, engineered trusses, or an existing beam near the proposed opening.
An experienced contractor evaluates these conditions before making promises about door size or placement. That early review helps prevent the common disappointment of selecting a door system first, only to learn later that structural requirements, setbacks, or site conditions change the plan.
In some cases, permits or HOA approval may be necessary. This is particularly relevant when the work changes the exterior appearance of the home or involves significant structural alteration. A thoughtful consultation should identify those considerations early, not after materials have been ordered.
Why Arizona Exterior Conditions Matter
Phoenix-area homes often have stucco exteriors, block construction, older wood framing, or a combination of materials added during past remodels. Each requires a different approach. Cutting into stucco without a clear plan for flashing, lath, and finish restoration can leave a home vulnerable to moisture intrusion and unattractive patchwork.
Quality door opening modifications account for the entire wall assembly. After the new framing and door are installed, the surrounding area may require vapor barriers, tar paper, foam, lath, stucco repair, drywall restoration, trim work, and color-matched finish details. These steps are what make the project feel complete rather than visibly altered.
Weatherproofing matters just as much as appearance. A door opening needs correct flashing and drainage paths so incidental water is directed outward, not into framing or interior finishes. In Arizona, intense sun and rapid monsoon storms place real demands on seals, sill preparation, and exterior transitions.
Choosing the Right Door System for a Modified Opening
The opening should support the way you plan to use the space. A wide sliding patio door can be an efficient choice for homeowners who want larger views and dependable daily operation without giving up floor space. Multi-slide and stacking systems create a more expansive opening and can be especially attractive for entertaining areas that flow into a covered patio or pool area.
Bi-fold doors make a bold architectural statement and can open a large section of wall, but they require room for the panels to stack when open. Pocket doors offer a cleaner opening because panels slide into concealed wall pockets, though they involve more substantial framing and planning. Hinged French-style doors remain a strong choice for homes where symmetry, traditional character, or a defined entry point matters more than a wall-wide opening.
The right material also depends on performance goals and aesthetics. Vinyl can provide practical value and energy efficiency. Fiberglass offers durability and a refined appearance. Wood-frame products can complement traditional or custom homes, while thermally improved aluminum is often selected for slimmer sightlines and contemporary large-opening designs.
No single material or operating style is right for every property. The most successful projects balance appearance with insulation, exposure to direct sun, maintenance expectations, and the demands of the opening itself.
Door Opening Modifications Should Look Original to the Home
A new larger door should not look like an afterthought surrounded by mismatched stucco, uneven drywall, or poorly proportioned trim. The finish work is part of the installation standard, not a final detail to overlook.
Inside the home, modified openings may require drywall patching, texture matching, baseboard adjustments, paint preparation, and trim restoration. Outside, the work may involve rebuilding stucco edges, matching texture, restoring exterior coatings, and integrating the frame with the wall’s weather barrier. On older homes, there can be surprises behind the existing finish, including previous patchwork or framing that no longer meets current needs.
This is why a clear scope of work matters. Homeowners should understand what is included before construction begins: demolition, framing, door installation, insulation, weatherproofing, stucco and drywall work, cleanup, and final adjustment. A lower initial price can become less attractive when necessary finish restoration is left out of the proposal.
Planning Around Budget, Resale, and Daily Living
The cost of a modified opening is shaped by much more than the door itself. Structural changes, exterior materials, access, finish restoration, door size, product selection, and permitting can all affect the final investment. A simple expansion may be straightforward, while converting a large wall into a multi-panel opening can become a detailed remodeling project.
That does not mean every project must be extensive. A well-planned upgrade can deliver meaningful value at different levels. Homeowners preparing for resale may prioritize a polished patio-door upgrade with clean finish work and improved energy performance. Those planning to remain in the home for years may place greater value on a wider opening, premium hardware, stronger security, and a more usable indoor-outdoor living area.
Greco Roman Windows and Doors approaches these decisions through tailored installation packages that account for project complexity, desired finishes, and the realities of the existing home. The goal is not to push every homeowner toward the largest opening. It is to build the right solution with impeccable craftsmanship and a scope that protects the property.
Questions to Settle Before Construction Begins
Before approving a design, consider how the room will function once the new door is in place. Will furniture placement change? Is there enough patio clearance for hinged or bi-fold panels? Does the opening face intense western sun? Will a larger door improve access to a pool, outdoor kitchen, or entertaining space?
It also helps to discuss security, threshold height, insect screen options, privacy, and sightlines from neighboring properties. These details are easier to address during planning than after the frame has been installed. Homeowners should also ask how the contractor will protect flooring, landscaping, and adjacent finishes while work is underway.
The strongest projects begin with honest site evaluation, not a one-size-fits-all quote. Measurements, wall conditions, design preferences, and finish expectations all deserve attention before a crew arrives.
A thoughtfully redesigned opening can make a familiar room feel larger, brighter, and better connected to the spaces beyond it. Schedule a free in-home consultation to discuss what your wall can safely become, what your preferred door system requires, and how a finished installation can add lasting comfort and value to your home.