
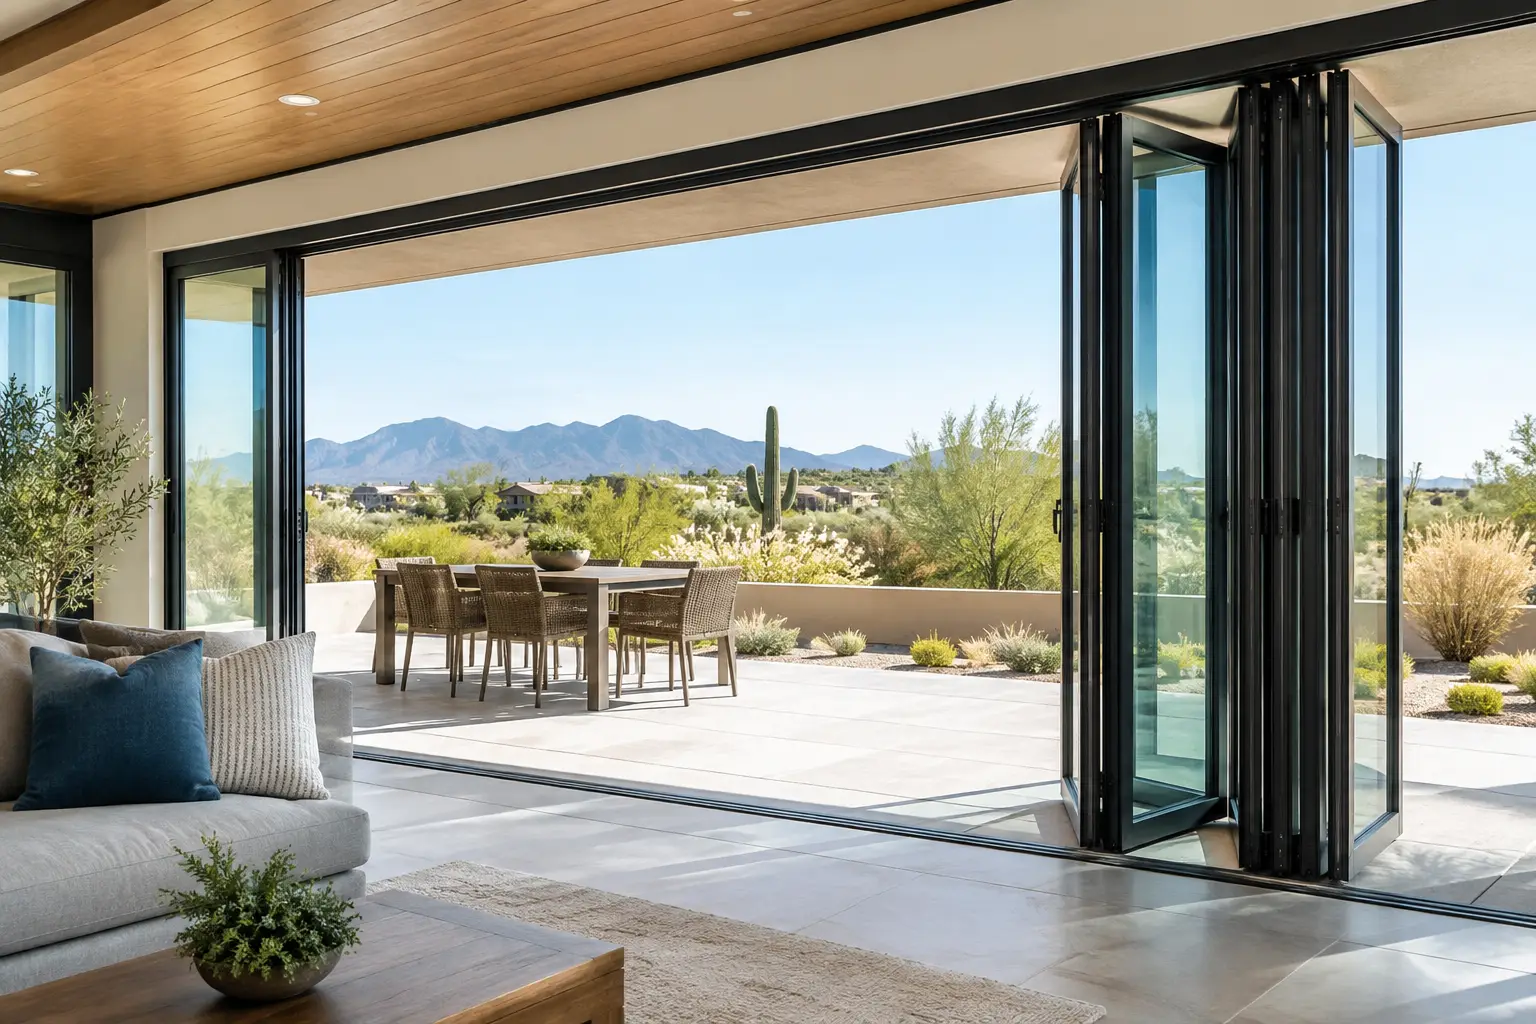
A folding glass wall can turn a dark family room and a separated patio into one inviting living space – but only when the opening, structure, sill, and weather protection are planned as carefully as the door system itself. This guide to folding glass walls helps Arizona homeowners understand what goes into a beautiful result that operates smoothly through intense heat, monsoon weather, and years of daily use.
What Is a Folding Glass Wall?
A folding glass wall, often called a bi-fold door system, is made of multiple glazed door panels that fold and stack to one or both sides of an opening. When closed, the panels create a broad glass wall that brings in natural light and preserves a clear view. When open, they create a much wider passage than a conventional sliding patio door.
The appeal is easy to understand. A breakfast area can open directly to a covered patio. A great room can feel larger without adding square footage. Homeowners who entertain can move easily between the kitchen, living area, and outdoor space.
The result, however, is not simply a door replacement. In many established homes, a folding wall requires changing the existing opening, confirming the structural load above it, and rebuilding surrounding finishes. The quality of that work determines whether the new system looks integrated with the home and performs as intended.
A Guide to Folding Glass Walls: Start With the Opening
The available wall space is only the starting point. A folding system needs room for its panels to stack, a correctly prepared sill, and a header designed for the width of the new opening. Removing a standard patio door and widening the opening may require temporary support, engineered structural modifications, new framing, and careful coordination with electrical lines or HVAC elements concealed in the wall.
This is particularly relevant in Arizona homes with stucco exteriors. The exterior finish must be opened cleanly, then restored with the proper layers behind it. A complete installation may involve flashing, weather-resistant barriers such as tar paper, foam and lath, stucco patching, interior drywall restoration, and paint-ready finish work. Simply placing a large door unit into an altered opening can leave weak points where water, dust, air, or movement cause problems later.
Before selecting panels, consider how the home will use the opening. A system that stacks to the left may be ideal for a patio dining area, while a center-opening configuration can create a dramatic connection to a pool deck. The direction of travel should not interfere with furniture, walkways, grilling areas, or a screen enclosure. It also matters whether the opening is exposed to driving rain or protected by a deep roof overhang.
Choose a Configuration That Fits Daily Life
Folding glass walls are available in several panel counts and configurations. More panels can create a larger opening, but they also mean more vertical frame lines when closed and a larger stacked footprint when open. Fewer, wider panels can provide cleaner sightlines but may be heavier to operate.
A traffic door is worth discussing early in the design process. This is a single operable panel within the larger folding system that can be used for quick trips outside without folding the full wall. For homeowners with pets, a frequently used backyard, or a pool area, it can make the system more convenient day to day.
Threshold selection also deserves careful attention. A low-profile sill improves the transition between indoors and outdoors and can support accessibility goals. Yet lower thresholds require precise drainage planning. Where water exposure is higher, the installation team may recommend a sill and flashing approach that prioritizes weather resistance over the flattest possible transition. There is no one-size-fits-all answer. The patio elevation, drainage slope, roof coverage, and exposure all shape the right choice.
Glass, Frames, and Arizona Heat Performance
Large expanses of glass make orientation and glazing choices more consequential. In Phoenix, Scottsdale, Paradise Valley, and Chandler, west-facing glass can receive punishing late-afternoon sun. A beautiful opening that is not designed for solar heat gain may make the adjacent room uncomfortable and increase cooling demand.
Look beyond the appearance of the glass. Insulated glazing, appropriate low-E coatings, and manufacturer performance ratings help manage heat transfer and ultraviolet exposure. The best specification depends on the direction the wall faces, existing shade, the size of the overhang, and the homeowner’s priorities for visible light, privacy, and energy efficiency.
Frame material affects both appearance and performance. Thermally improved aluminum is often well suited to expansive door openings because it provides strength, slimmer profiles, and a contemporary architectural look. Other systems may use wood interiors for warmth or composite components for durability. The right product should be selected as a complete system, not just by comparing a showroom corner sample.
Dark frames remain a popular design choice, especially in modernized Southwest homes. They can create strong contrast against light stucco and make landscape views feel more defined. They also absorb more solar heat than lighter finishes, which makes quality materials, thermal design, and correct installation especially important.
Water Management Is Not an Optional Detail
A folding wall has more joints, moving panels, and perimeter conditions than a fixed window. It must be installed plumb, level, square, and properly supported so the panels align and latch correctly. Just as important, the surrounding wall must direct incidental water away from the framing and interior finishes.
A conscientious installation begins with the rough opening. The sill must be prepared to support the unit without trapping moisture. Flashing and vapor-management materials need to be layered correctly with the home’s exterior weather barrier. Gaps around the frame should be insulated and sealed with compatible materials, while drainage paths remain functional.
This work is largely hidden once trim, drywall, and stucco are restored. It is also where an experienced installer earns trust. A door can look impressive on installation day while underlying shortcuts remain concealed. Proper preparation protects the investment long after the final cleanup.
Plan for Shade, Screens, and Privacy
Opening an entire wall is most enjoyable when the outdoor area is comfortable enough to use. A covered patio, pergola, exterior shade, or landscape plan can reduce direct sun and make the transition feel intentional. In Arizona, shade is not merely a decorative addition. It changes how often the room and patio are usable during warmer months.
Insect screens are another practical consideration. Traditional sliding screen doors are not always compatible with wide folding openings. Depending on the configuration, retractable screen systems may be available, though they add cost and require adequate side space. Homeowners should also think about nighttime privacy, nearby neighbors, and whether interior shades or window coverings will be part of the final design.
Understand the Investment Beyond the Door Unit
The cost of a folding glass wall is influenced by more than panel size and glass selection. Structural changes, permit requirements, exterior stucco work, electrical relocation, flooring transitions, and finish restoration can all affect the final scope. A home with an existing large opening under a protected patio will generally be more straightforward than one requiring a new, much wider opening in a load-bearing stucco wall.
That is why a detailed in-home evaluation matters. A thorough estimate should account for the door system and the construction work around it, including how the home will be protected during installation and how affected surfaces will be finished afterward. For resale-minded homeowners, a well-designed indoor-outdoor opening can add visual impact. For those planning to stay, the greater value may be the way the home functions every weekend.
Questions to Settle Before Ordering
Ask how the opening will be supported, where the panels will stack, and how the threshold will manage water. Confirm the glass package recommended for the wall’s orientation and ask what finish work is included inside and outside the home. It is also wise to understand the manufacturer warranty alongside the installer’s workmanship coverage and post-installation support.
Greco Roman Windows and Doors approaches these projects as complete home modifications, not simple door swaps. That means evaluating framing, weatherproofing, stucco and drywall restoration, and the details that help a major opening belong in the home from every angle.
A folding glass wall should make your home feel more open without creating new concerns about heat, drainage, security, or unfinished edges. Schedule a free in-home consultation to discuss the view you want to create and the construction plan needed to make it last.