
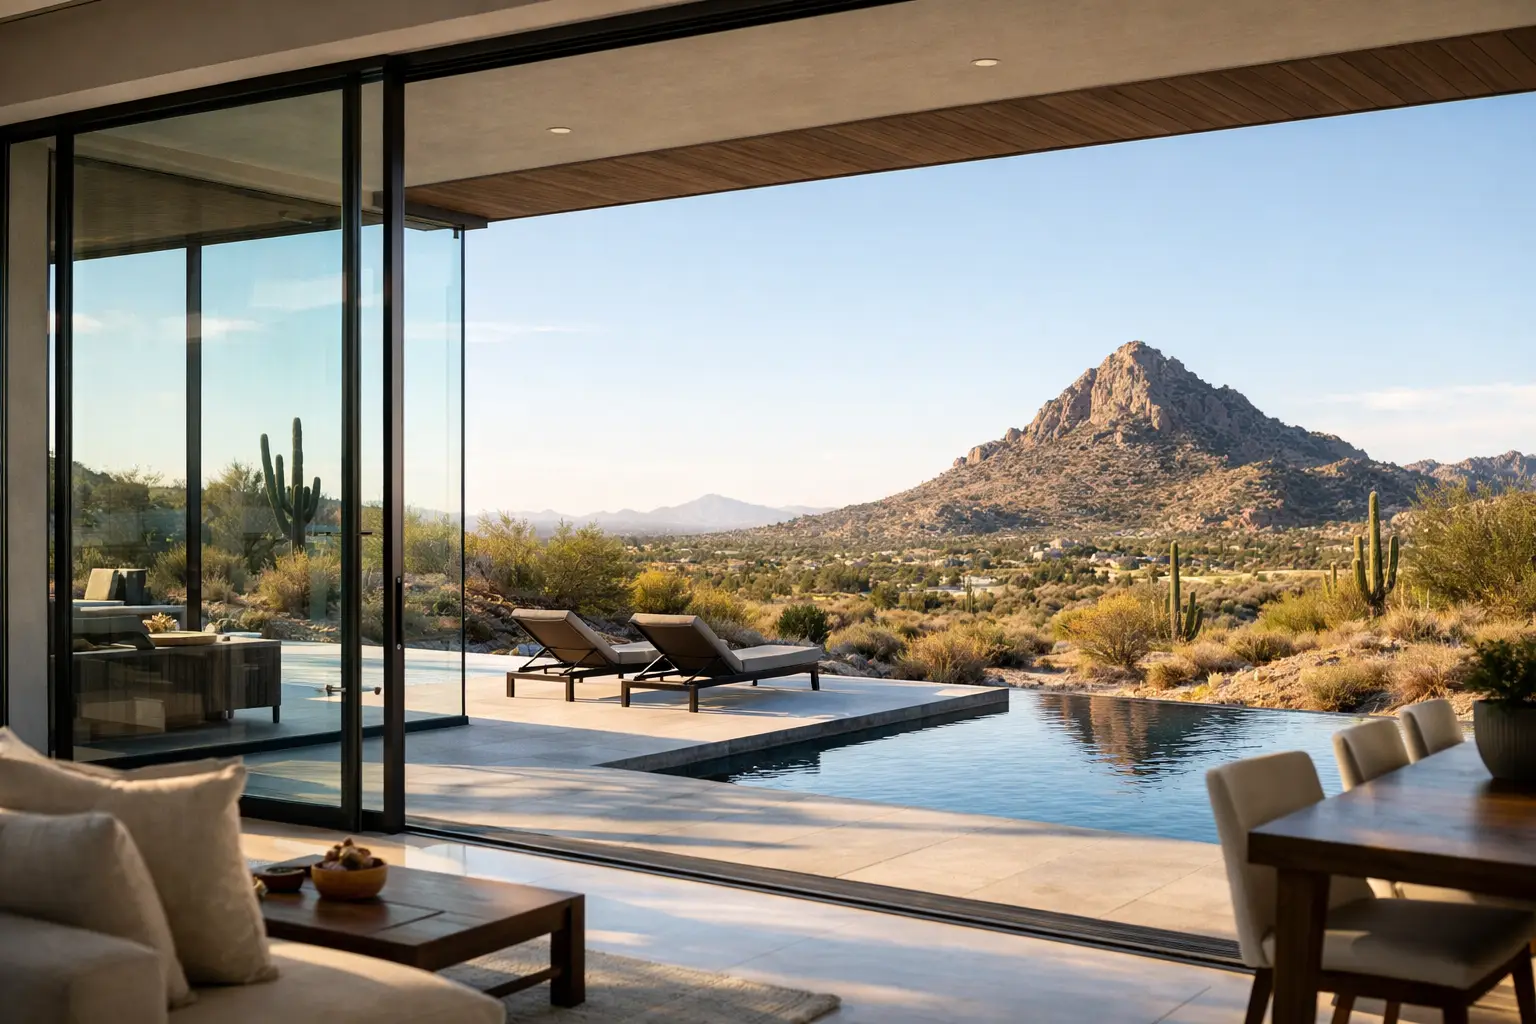
A solid exterior wall can make a beautiful Arizona backyard feel like it belongs to another house. Glass walls change that relationship. They can turn a closed-off living room, kitchen, or primary suite into a brighter space with broad views and a more direct connection to the patio, pool, and landscape.
That result is compelling, but it requires more than selecting large panes of glass. In Phoenix-area homes, a glass wall project must account for intense sun, cooling costs, structural support, water management, security, and the finish details that make an altered opening look original to the home. The best projects balance the view homeowners want with the performance their property needs.
What Glass Walls Can Do for a Home
In residential design, glass walls usually refer to expansive exterior door and window systems that replace a significant section of wall. They may be fixed glass panels, large sliding doors, stacking door systems, bi-fold doors, or a combination of panels and operable doors. The right choice depends on how you plan to use the room and the outdoor area beyond it.
A fixed glass wall offers the cleanest sightlines and can bring substantial daylight into an interior space. It is often a strong option when the goal is to frame a mountain view, a mature landscape, or a backyard feature without needing another passageway. A multi-panel sliding or stacking system, on the other hand, creates a wide opening for entertaining and everyday indoor-outdoor living.
The visual improvement can also change how a home feels at resale. Buyers often respond to open, well-lit rooms and thoughtfully planned access to outdoor living areas. Still, resale value is not created by size alone. A poorly proportioned opening, mismatched finish work, or a system that lets in excessive heat can work against the investment. Design and installation quality matter just as much as the product itself.
Arizona Heat Changes the Conversation
Large glass areas deserve careful planning in every climate. In Arizona, the stakes are higher because direct solar exposure can place a major demand on the home’s cooling system. A wall that looks spectacular at sunset may become uncomfortable by midafternoon if its orientation, glass package, and shading are not considered together.
This does not mean large-format glass is off the table. It means the system should be selected for the elevation it will serve. South- and west-facing openings commonly need more attention to solar heat gain. Low-E glass coatings, insulated glass units, appropriate tint options, thermally improved frames, and professionally designed overhangs or exterior shade can all contribute to better comfort.
Frame material matters as well. Vinyl, fiberglass, wood-frame, and thermally improved aluminum each offer different benefits in appearance, strength, maintenance, and thermal performance. For especially large openings, structural requirements and panel size may point toward one material or system configuration over another. A good consultation considers the complete assembly rather than treating the glass, frame, and installation as separate decisions.
Homeowners should also consider where sunlight lands inside the room. Direct light can affect flooring, furniture, artwork, and television viewing. The right glass specification can reduce ultraviolet exposure and glare, but it cannot eliminate every effect of a bright western exposure. Honest planning makes it easier to enjoy the light without regretting it later.
Opening a Wall Is a Structural Project
Replacing a standard patio door with a wider glass system is not simply a door swap. When an opening expands, the existing framing must be evaluated to determine how the wall carries roof, ceiling, and second-story loads. The project may require a new header, posts, engineered support, or changes to adjacent framing before the new system can be safely installed.
This is especially relevant in established Arizona homes, where original construction methods, block walls, stucco finishes, and past remodels can create conditions that are not obvious from inside the room. A precise field assessment helps identify what is behind the drywall and stucco before the work begins. It also provides a more reliable estimate and reduces surprises once construction is underway.
The work should include a clear plan for protecting the home during construction, removing the existing materials cleanly, framing the modified opening, and restoring the surrounding surfaces. On a stucco exterior, that may involve lath, foam, stucco integration, and color-matched finish work. Inside, drywall, texture, trim, paint, and flooring transitions may need attention so the completed opening feels intentional rather than patched together.
Weatherproofing Is Not an Invisible Detail
A glass wall is only as dependable as the perimeter around it. Large door and window systems are exposed to wind-driven rain, thermal movement, and regular use. If flashing, drainage paths, sealing, and sill preparation are handled carelessly, moisture can find its way behind finishes and create problems that do not appear until much later.
A professional installation approach should address the rough opening, sill condition, compatible flashing materials, vapor barriers where appropriate, and the connection between the new frame and the building envelope. Tar paper, sealants, foam, and flashing must be placed with the specific wall assembly in mind. These are not interchangeable steps, particularly when tying a new opening into stucco.
The goal is not to seal a system so tightly that incidental water has nowhere to go. The goal is to create a layered weather-management approach that directs water outward while maintaining an insulated, finished perimeter. That level of care protects both the investment and the interior spaces next to it.
Choose the Operation That Fits Your Life
The most dramatic opening is not always the most practical one. A large multi-slide system can create generous access while keeping panels on track and out of the main living area. Pocketing panels can create an almost fully open corner or wall, but they require space within the wall cavity and more extensive construction planning.
Bi-fold systems create a broad opening with panels that fold to one or both sides. They can be ideal for entertaining, though homeowners should be comfortable with where the stacked panels rest when the system is open. Fixed panels paired with one operable door often provide a refined, cost-conscious alternative when daily traffic is limited.
Think about furniture placement, traffic flow, screens, pets, and how often the opening will realistically be used. Consider threshold height as well. A lower-profile threshold can improve the transition between indoors and the patio, but drainage requirements and site conditions must remain the priority. There is no single best configuration for every home.
Security, Privacy, and Daily Comfort
Modern exterior glass systems can support a secure home when they are built with quality hardware, properly installed locking points, and durable frames. Yet security planning should include the entire opening, including adjacent windows, access patterns, lighting, and landscaping. Large glass surfaces should feel open without making the home feel exposed.
Privacy is another design decision that deserves early attention. A backyard-facing glass wall may have excellent views in one direction and direct visibility from a neighboring second-story window in another. Landscaping, shade structures, strategic fixed panels, and glass options can help preserve privacy while maintaining daylight.
Noise is worth discussing, too. Insulated glass and well-fitted frames can help reduce outdoor sound, but performance varies based on the glass construction, seals, wall assembly, and the source of the noise. Homeowners near busy streets should bring this concern into the product-selection conversation rather than assuming every large glass system performs the same way.
A Better Way to Plan the Project
Before choosing styles or finishes, begin with how you want the room to function. Is the priority a panoramic view, a larger entertaining opening, more natural light, better access to the pool, or a modernized rear elevation? That answer guides the trade-offs between fixed glass, operable panels, budget, and structural scope.
Next, evaluate the existing opening and exterior conditions in person. An experienced contractor can identify framing needs, assess stucco and drywall restoration, discuss energy-conscious glass packages, and explain the installation scope clearly. For homeowners considering a significant alteration, a detailed in-home consultation is far more useful than a quote based only on rough dimensions or photographs.
Greco Roman Windows and Doors approaches these projects as complete home improvements, not just product placements. From opening modifications and weatherproofing to finish restoration, the workmanship around the system is treated with the same care as the system itself.
A well-planned glass wall should make your home feel more connected to the Arizona landscape while still protecting comfort, efficiency, and everyday peace of mind. Start with the view you want to create, then give the structure and installation the attention they deserve.