
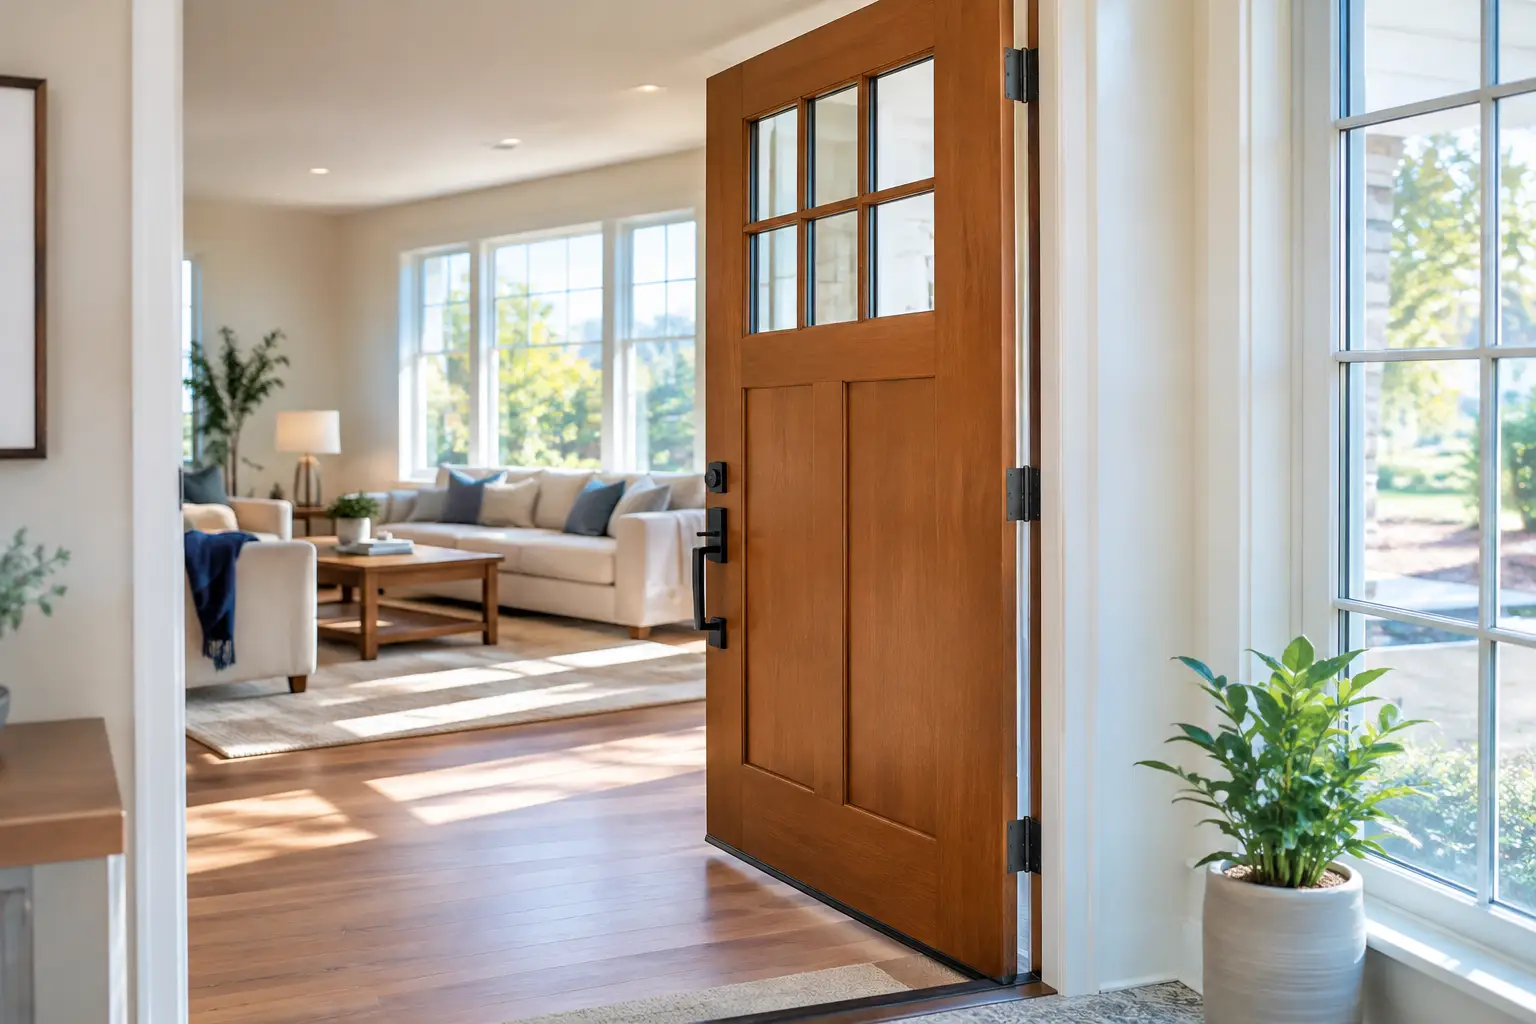
A door that sticks in summer, lets in dust during a monsoon, or forces guests to squeeze through a dated opening is not just an inconvenience. It is a daily reminder that the home is not working as well as it could. Thoughtful door transformations address those frustrations while changing the way a property looks, feels, and connects to the outdoors.
For Arizona homeowners, the best results come from looking beyond the door slab itself. A successful project considers the opening, the wall construction, heat exposure, drainage, weatherproofing, finish repairs, and the way the household actually uses the space. That is where a replacement becomes a meaningful home improvement rather than a cosmetic update.
What a Door Transformation Can Actually Change
Replacing an aging exterior door can improve curb appeal immediately, but appearance is only one part of the return. A properly selected and installed entry, patio, or multi-panel door can reduce unwanted heat transfer, improve security, limit outdoor noise, and make rooms more functional.
An entry door transformation may involve replacing a worn, sun-faded unit with a more substantial fiberglass or wood-frame design that better fits the architecture of the home. New hardware, sidelites, or a transom can bring more natural light into a dark entry while preserving privacy. The right proportions matter. An oversized door can make a modest facade feel unbalanced, while a carefully designed entry can give an established home a more intentional, polished presence.
At the rear of the home, the opportunity is often larger. Replacing a standard sliding patio door with a stacking or bi-fold system can create a broader connection to a covered patio, pool area, or backyard entertaining space. The goal is not simply a bigger opening. It is to create a transition that is easy to operate, secure when closed, and visually connected when open.
That said, larger is not always better. A broad multi-panel system requires enough wall space, appropriate structural support, and a plan for water management at the sill. It also needs to suit how the room is furnished and used. A well-planned smaller opening can be the better choice when it protects usable wall space, controls direct afternoon sun, or works more naturally with the home’s layout.
Door Transformations Begin With the Opening
Many homes in Phoenix, Scottsdale, Paradise Valley, and Chandler have construction details that demand more than a simple swap. Older framing may need attention. Stucco exteriors can crack around an opening if removal is rushed. Existing thresholds may have been installed without sufficient flashing or drainage planning.
Before selecting a new system, a qualified installer should assess the condition of the existing frame, header, surrounding wall, floor height, and exterior finish. This is especially important when converting a window into a door, widening a patio opening, or adding a new exterior access point. Those projects may require structural alterations, permits, and careful coordination of framing with the final door dimensions.
A complete installation plan can include removal of the existing unit, preparation of the rough opening, structural framing where needed, weather-resistant barriers, flashing, insulation, and final interior and exterior restoration. On stucco homes, finish work may involve foam and lath, patching, texture matching, and repainting preparation. Indoors, drywall and trim need the same attention if the finished result is going to look original to the house.
These details are not extras. They are the work that helps protect the new door system from air leaks, water intrusion, pest entry, and premature wear around the opening.
Why Arizona Weatherproofing Requires More Care
Arizona heat places steady pressure on door materials, seals, and finishes. Intense sun can fade surfaces and heat up exposed hardware. Daily temperature swings can cause materials to expand and contract. During seasonal storms, wind-driven rain tests every joint around a frame.
Quality installation addresses these conditions with materials and methods appropriate to the wall assembly. Depending on the project, that can mean properly integrated tar paper or vapor barriers, compatible flashing, expanding foam used in the correct locations, and a carefully sealed exterior perimeter. The objective is not to trap moisture. It is to direct water away from the opening while reducing air movement around the frame.
The threshold deserves particular attention. A patio door sill must support the unit, maintain correct drainage, and create a transition that feels stable underfoot. If the existing slab slopes toward the house or the finished floor creates a challenging height difference, the installation approach should account for it before the door arrives.
Selecting the Right Door System for the Home
The best door material and configuration depend on the opening, exposure, budget, architectural style, and performance priorities. Homeowners should expect clear recommendations, not a one-size-fits-all product pitch.
Fiberglass entry doors are a popular option when homeowners want durability, insulation, and a broad range of finish styles. They can be especially practical for sun-exposed elevations. Wood-frame doors offer warmth and architectural character, though they require the right finish and ongoing care in Arizona’s climate. Thermally improved aluminum systems are often well suited to contemporary homes and expansive patio configurations because they can support narrow sightlines and larger panels. Vinyl patio doors can provide strong value for homeowners focused on dependable performance and a more approachable project cost.
Configuration is equally important. A French door can bring classic symmetry to a traditional home. A sliding door is a proven, space-efficient choice for many patios. Pocket doors disappear into a wall for an open entertaining layout, but they require sufficient wall cavity and more extensive construction planning. Stacking and bi-fold systems create a dramatic opening, yet their panel count, track design, and stacking location should be chosen with furniture placement, shade coverage, and daily operation in mind.
Security should remain part of the conversation. A beautiful new door should also have a solid frame, dependable locking hardware, properly aligned panels, and installation that resists movement over time. A door that latches smoothly on installation day but shifts because the opening was not properly prepared will not deliver the long-term confidence homeowners expect.
Design for Daily Use, Not Just the Reveal
The most satisfying door transformations make ordinary routines easier. Consider how groceries come into the house, where pets go outside, whether a patio is used for quiet mornings or large gatherings, and how much direct sun reaches the opening in late afternoon.
For example, a homeowner may love the appearance of a wide-opening patio system but benefit more from integrated shade planning and low-maintenance finishes than from the largest possible configuration. Another household may prioritize a replacement entry door with better insulation and a covered threshold because that door faces harsh western exposure. A resale-focused owner may prefer a classic style with broad appeal, while a long-term owner may choose a custom configuration tailored to a specific lifestyle.
This is also where sightlines matter. A new door can frame a mountain view, bring daylight deeper into a living room, or improve visual connection to a landscaped yard. In some cases, adding nearby windows or adjusting an opening produces a better result than changing the door alone. The right recommendation follows the home, not a preset package.
The Finish Work Separates a Replacement From a Transformation
Homeowners often judge a project by the final details because those are the details they see every day. Clean trim lines, even reveals, smooth drywall transitions, consistent stucco texture, and a threshold that meets the floor correctly all signal care in the work.
That level of finish requires planning from the first measurement. Installers need to account for existing wall thickness, interior trim, exterior casing, floor surfaces, and whether the new unit changes the opening dimensions. When the construction scope is clear early, there are fewer surprises and fewer compromises at the end.
Greco Roman Windows and Doors approaches this work as a complete installation process, from in-home evaluation through weatherproofing, restoration, cleanup, and aftercare. A Silver, Gold, or Platinum installation package can help align the scope with a homeowner’s budget, HOA requirements, resale plans, and the realities behind the existing wall.
A door should welcome people in, protect the home, and make the rooms beyond it more enjoyable to use. Start with the way you want your home to function, then choose a door transformation built with the structure, climate, and finishing details to support that vision for years to come.