
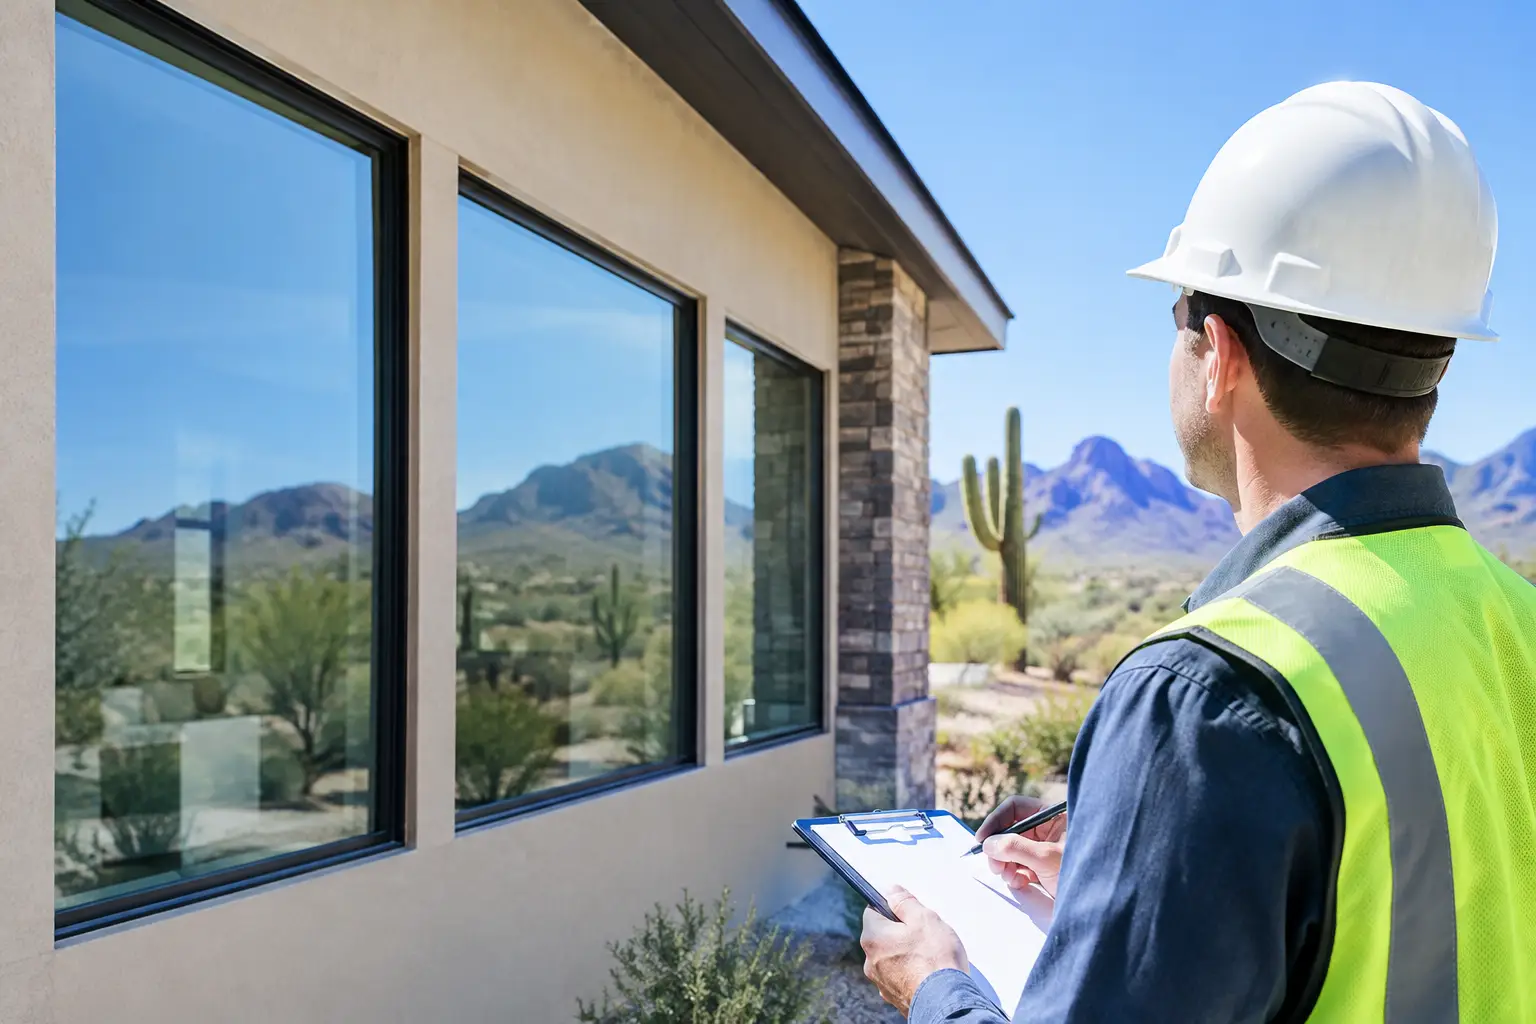
A replacement window project can look straightforward from the curb, then reveal decades-old framing, thick stucco, an undersized header, or a previous installation that was never properly sealed. That is why Arizona window permit requirements should be considered before materials are ordered, especially when a project changes more than the window itself.
For many homeowners, a like-for-like replacement in an existing opening may not require a building permit. But there is no single statewide answer that applies to every home, municipality, or scope of work. Permit rules are generally enforced by the city, town, county, or other local authority with jurisdiction over the property. A project in Phoenix may be evaluated differently than one in Scottsdale, Paradise Valley, Chandler, or an unincorporated area.
The practical question is not simply, “Are we replacing windows?” It is, “What work is required to install the new windows correctly?”
When Arizona Window Permit Requirements May Apply
A permit is more likely when the project changes the structure, exterior wall assembly, or code-related function of an opening. Enlarging a window, reducing an opening, converting a window opening into a door, or adding a new window for more natural light usually moves beyond a standard replacement. Those projects can involve framing modifications, headers, load paths, exterior weather protection, and inspections.
Permits may also be required when an installation affects a bedroom emergency escape and rescue opening. Bedrooms in many homes must meet specific egress requirements, which can include minimum clear opening dimensions, sill height, and operability. A beautiful new window is not enough if its usable opening no longer meets the applicable code for that room.
New openings in block walls, older wood-frame homes, and stucco exteriors deserve particular care. The visible window is only one part of the work. A proper installation may require framing, flashing, vapor barriers, tar paper, foam and lath, stucco integration, drywall restoration, and finish work. These are the details that protect the home long after the installation crew has left.
A permit can also come into play when the work includes electrical changes, such as moving exterior wiring or modifying a wall with existing electrical components. The local building department will determine which permits and inspections are needed based on the complete scope, not just the window product selected.
Like-for-Like Replacement: Often Simpler, Never Assumed
Replacing an existing window with a similar unit in the same rough opening is usually the least complicated path. If the opening size, location, structural framing, and intended use remain unchanged, many jurisdictions treat the project differently from a remodel that alters a wall.
Still, “same size” can mean different things in the field. A replacement unit can have a smaller visible opening because of its frame design, and an old opening may conceal dry rot, failed flashing, damaged framing, or nonstandard construction. Arizona homes built in different eras can have very different wall systems, including block construction, wood framing, recessed openings, and stucco assemblies that require specialized attention.
This is where a detailed site evaluation matters. A contractor should identify whether the existing opening can support the intended installation, whether the exterior finish will need restoration, and whether any hidden condition changes the scope. If the work expands, the permit question may change with it.
Why Permits Matter on Window and Door Projects
Permits are not paperwork for paperwork’s sake. When required, they create a documented process for verifying that structural and weather-related work meets local standards. This matters most where a wall has been altered, a new opening has been created, or a door system changes the relationship between the home and the outdoors.
A permitted project may involve plan review before work begins and inspections at specific stages. Depending on the jurisdiction and scope, an inspector may look at framing, fastening, flashing, weather-resistive barriers, insulation, or the completed work. Requirements vary, but the purpose is consistent: confirm that the altered portion of the home is safe and properly constructed.
For homeowners, proper permitting can also reduce uncertainty when it is time to sell. Buyers, appraisers, and prospective inspectors may ask about major opening modifications, additions, or exterior changes. Clear documentation is especially valuable on projects involving large multi-panel doors, stacking systems, bi-fold doors, or major window expansions designed to improve indoor-outdoor living.
There is a trade-off. Permitting can add time and, in some cases, plan or inspection costs. Yet for a structural alteration, avoiding that process can create a much more expensive problem later. The right approach is proportional: do not overcomplicate a simple replacement, but do not treat significant wall work as a routine swap.
HOA Approval Is Separate From a Building Permit
A city permit and HOA approval are different requirements. One does not replace the other.
An HOA may regulate exterior colors, frame finishes, grille patterns, window styles, door designs, or visible changes to a home’s façade. Its approval process is private and governed by the community’s architectural rules. A local building department, by contrast, is concerned with building code, safety, and compliance for work that falls under its authority.
Homeowners should review HOA requirements early, before selecting a product or reserving an installation date. This is particularly important for communities with strict design review standards, as well as homes where new black frames, larger openings, or contemporary door systems materially change the exterior appearance.
A qualified project team can help identify the product details an HOA is likely to request, such as specifications, finish color, elevations, and the proposed location of the work. Approval timing should be accounted for in the project schedule rather than treated as an afterthought.
Energy Code and Product Selection in Arizona
Arizona’s intense sun and extended cooling season make window performance a practical concern, not a marketing detail. Local codes may adopt energy-efficiency provisions that affect the products permitted for installation, particularly in a remodel involving altered openings or new construction-style work.
The correct choice depends on the home’s orientation, shading, wall construction, desired appearance, and budget. Low solar heat gain, insulated frames, quality weatherstripping, and properly specified glazing can help reduce heat transfer and improve comfort. But product performance only delivers its intended value when the surrounding opening is prepared and sealed correctly.
A well-executed installation considers the entire assembly: the frame, sill condition, flashing approach, drainage plane, insulation, sealant, and exterior finish. Simply placing a premium unit into a compromised opening does not create a premium result. In Arizona, where sun exposure and monsoon-driven rain can test exterior details, craftsmanship around the perimeter matters as much as the window itself.
What to Confirm Before Work Begins
Before signing off on a window or door project, ask who will verify permit requirements for the property and who is responsible for obtaining a permit if one is needed. The answer should be clear, in writing, and aligned with the actual scope of work.
You should also confirm whether the estimate includes structural framing, engineering if required, permit fees, plan preparation, inspection coordination, stucco repair, drywall repair, and finish restoration. These items are not always necessary, but they should never be vague when a project involves opening modifications.
Homeowners should be cautious of estimates that describe a substantial alteration as a basic replacement without explaining how the wall will be rebuilt, weatherproofed, and restored. The lowest initial number may exclude the construction details that protect the home and preserve its finished appearance.
Choose a Team That Sees the Whole Opening
Window permitting is rarely the hardest part of a project. The harder part is understanding the work behind the window and completing it with care. That means evaluating the existing conditions, confirming the local requirements, selecting climate-appropriate materials, and restoring the wall so the finished result looks intentional inside and out.
Greco Roman Windows and Doors approaches replacement and remodeling work with that full-scope mindset, from detailed in-home evaluation through installation, weatherproofing, finish repair, and cleanup. Whether your project is a straightforward replacement or a new opening designed to transform a room, start with a clear assessment of what the home needs. Schedule a free in-home consultation to discuss the scope, the likely approval path, and the craftsmanship required to make the improvement last.