
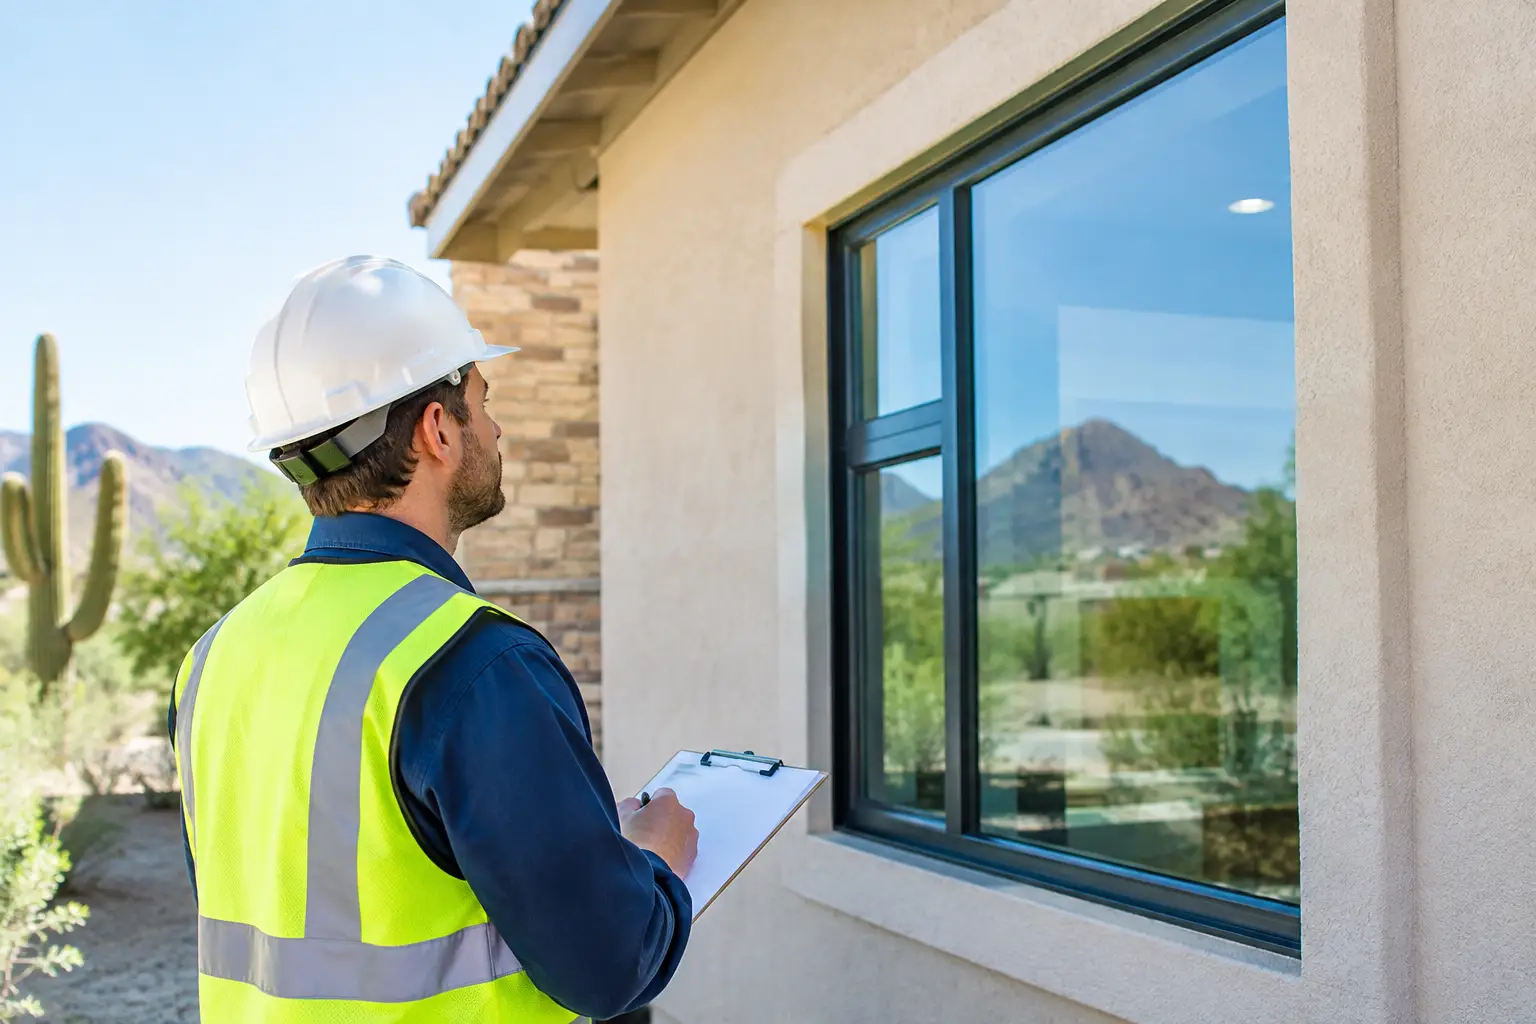
A replacement window project can look straightforward from the street, yet the work behind the stucco may involve framing, flashing, weather protection, and local code requirements. Arizona replacement window permits are not governed by one statewide rule. Whether a permit is required depends on the municipality, the home’s location, and what will actually change during installation.
For homeowners in Phoenix, Scottsdale, Paradise Valley, Chandler, and surrounding communities, the right first question is not simply, “Am I replacing windows?” It is, “Am I changing the building opening, structure, safety features, or exterior appearance in a way my city or HOA regulates?” A careful answer protects the value of the project and helps avoid delays, correction notices, or finish work that must be reopened later.
Arizona Replacement Window Permits: The Basic Rule
Arizona does not issue a universal permit exemption for every window replacement. Building permits are typically administered by the city, town, county, or other local authority with jurisdiction over the property. Each jurisdiction adopts and enforces its own code procedures, so requirements can differ even between nearby neighborhoods.
A like-for-like replacement may be handled differently than a project that enlarges an opening, converts a window to a door, or adds a new window where there was previously a solid wall. Some jurisdictions may not require a permit for a limited replacement in an existing opening, while others may require documentation or review based on the scope, location, or construction method.
That distinction matters because a window is more than a finished frame and pane. It connects to the wall system that keeps out wind-driven rain, heat, dust, and pests. In Arizona homes with stucco exteriors, proper integration of flashing, weather barriers, foam, lath, and finish repair can be as consequential as the window itself.
Projects More Likely to Require Approval
Permits are most commonly part of the conversation when the project changes the structure or safety performance of the home. Enlarging an opening, reducing an opening, or creating a new opening can require engineering or plan review because the existing framing may need to be modified. Headers, king studs, jack studs, shear considerations, and exterior finish details must be addressed correctly.
A window-to-door conversion is another common example. Replacing a standard window with a sliding, stacking, bi-fold, or other exterior door system may affect structural framing, weatherproofing, threshold conditions, and egress. The same is true when a homeowner wants to add windows for more natural light or improve the connection between an interior room and the backyard.
Bedroom windows can also raise life-safety questions. If a project affects an emergency escape and rescue opening, the new configuration may need to meet applicable egress requirements. Tempered safety glazing may be required in certain locations, such as near doors, stairs, or wet areas. Local requirements determine the details, but these are not decisions to leave to guesswork.
Even a replacement that stays within the original rough opening can warrant a closer review when there is visible water damage, deteriorated framing, unusual wall construction, or a prior installation that did not properly tie into the home’s weather-resistant barrier. The most responsible approach is to assess the condition uncovered during planning and establish a clear path for any necessary corrections.
Energy Requirements Are Part of the Conversation
Arizona heat puts real pressure on a home’s exterior envelope. Local codes may include energy-efficiency provisions that affect the windows selected for a permitted project. U-factor, solar heat gain coefficient, air leakage ratings, manufacturer labeling, and installation instructions may all be relevant to compliance.
The best choice is not always the product with the lowest number on a specification sheet. Window orientation, glass package, frame material, shading, the home’s insulation, and the homeowner’s goals all matter. A south- or west-facing exposure in the Phoenix area often calls for a more deliberate conversation about solar heat control than a shaded opening on another side of the home.
A Permit and an HOA Approval Are Different
A city permit and an HOA architectural approval serve different purposes. A permit addresses building, safety, and code compliance. An HOA approval typically addresses exterior appearance and community standards. One does not replace the other.
Many Arizona communities require homeowners to submit product details, frame colors, grille patterns, elevations, or door designs before work begins. Approval lead times can vary, and some associations have strict rules about matching existing exterior colors or maintaining an established architectural style.
For that reason, homeowners should review their HOA requirements early, especially when changing window colors, adding new openings, installing larger glass areas, or replacing a front-facing door. Waiting until materials are ordered can create an avoidable scheduling problem. A professional installation team can help organize the technical details needed for an approval package, but the homeowner should remain aware of association deadlines and written requirements.
What a Proper Permit Process Should Look Like
When permits are required, a well-managed project begins with a site-specific assessment. The installer should document the existing openings, identify planned structural or exterior changes, and determine which local department has jurisdiction. If plans, engineering, or product documentation are needed, those items should be assembled before construction is scheduled.
The permit application should accurately reflect the scope of work. This is particularly valuable on projects involving new windows, widened openings, door conversions, or substantial stucco restoration. An under-described permit can lead to inspection issues later, while a clear scope gives everyone a more dependable standard for the work.
Once the permit is issued, inspections may occur at specific stages. Depending on the project, an inspector may need to see framing, flashing, weatherproofing, or the completed installation before finishes conceal the work. This is one reason a contractor should plan exterior repair and interior drywall restoration as part of the construction sequence, rather than treating those details as an afterthought.
A thorough team also keeps product labels and installation instructions available when required. Manufacturer requirements matter. A high-performing vinyl, fiberglass, wood-frame, or thermally improved aluminum window can only deliver its intended performance when it is installed according to the approved method and properly integrated with the wall.
Why Scope Matters More Than a Simple “Yes” or “No”
Homeowners often want a quick answer: “Do I need a permit?” The honest answer is that it depends on the property and the exact work. A straightforward replacement using the existing opening may have a different path than a modernization project with new configurations, structural modifications, or exterior door systems.
This is also where the lowest initial installation price can become misleading. A quote that only covers placing a unit into an opening may leave out framing repairs, vapor barriers, tar paper, stucco matching, drywall restoration, permit coordination, or inspection-related work. Those omissions can become expensive when the wall is opened and the existing conditions are revealed.
Greco Roman Windows and Doors approaches replacement work as a complete construction task, not simply a product swap. That means evaluating the opening, the exterior finish, the home’s exposure, and the homeowner’s long-term objectives before recommending an installation approach. For some homes, a clean replacement is appropriate. For others, the project calls for more extensive weatherproofing, framing work, or finish restoration to achieve a result that looks polished and performs properly.
Questions to Ask Before Scheduling Your Window Project
Before signing an agreement, ask who will verify permit requirements for your address and scope of work. Confirm whether permit fees, plans, engineering, inspections, and HOA coordination are included or handled separately. It is also wise to ask how the installer will manage concealed damage or code-related corrections discovered once the existing window is removed.
Request clarity about the restoration work as well. If exterior stucco is cut back, how will lath, paper, foam, and texture be repaired? If interior finishes are disturbed, who restores drywall, trim, and paint-ready surfaces? Details like these separate a completed installation from an opening that has merely received a new window.
Finally, keep all approval documents, permits, invoices, warranties, and inspection records with your home files. They can be useful when selling the property, filing insurance documentation, or planning future exterior improvements.
A well-planned window project should leave your home more comfortable, more attractive, and better prepared for Arizona’s demanding climate. Start with a free in-home consultation that accounts for the real scope of the work, including the permit questions that deserve an answer before installation day.