
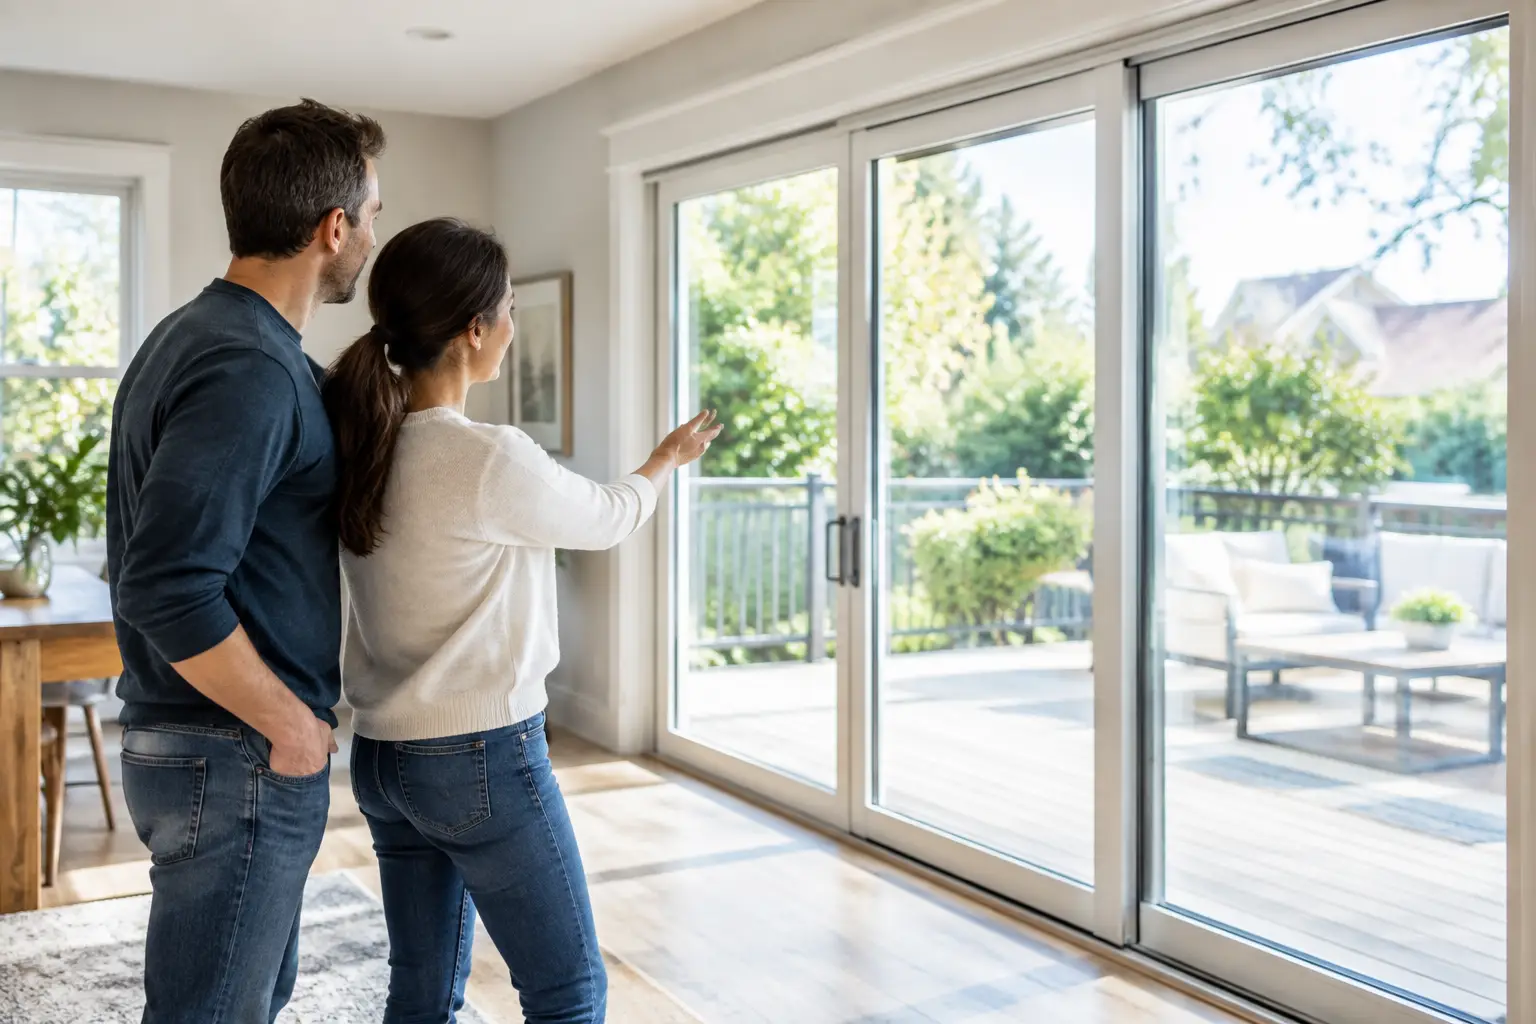
A patio door should make the transition from your living room to your outdoor space feel effortless. When the panel drags, the frame leaks hot air, the threshold becomes a trip hazard, or the view is divided by dated hardware, that connection is lost. To plan patio door upgrades well, start by looking beyond the door itself and consider the opening, the wall around it, your home’s exposure, and how your family actually uses the space.
For Arizona homeowners, a patio door project is often about more than appearance. It can reduce unwanted heat gain, improve security, bring in natural light, make a room feel larger, and create a more polished indoor-outdoor living area. The best result comes from matching the door system and installation scope to the home rather than forcing a standard-sized replacement into a complicated opening.
Start With the Way You Use the Space
Before selecting a style, consider what needs to happen at the doorway every day. A compact dining room opening may only need a smooth, energy-efficient sliding door. A family room that opens to a pool, covered patio, or entertaining area may benefit from a wider multi-panel system that creates a more open pass-through.
Think about furniture placement, traffic flow, pets, children, and the amount of clearance available outside. Swinging patio doors require room for the panel to open, while sliding, pocket, stacking, and bi-fold systems preserve usable floor space in different ways. There is no universally best option. A large opening can look impressive, but it should also operate comfortably and suit the room’s proportions.
The view matters, too. Narrow sightlines can make a backyard feel more connected to the home, while divided panels may better complement a traditional property. If privacy is a concern, nearby neighbors, pool activity, and the direction of afternoon sun should shape the design conversation from the beginning.
Plan Patio Door Upgrades Around the Opening
The existing opening determines much of the project scope. Replacing a door within the current frame is generally more straightforward than expanding an opening or converting a window into a new exterior door. However, an existing frame may have water intrusion, wood deterioration, movement, or outdated flashing details that should be addressed before a new system is installed.
In older Arizona homes, the wall assembly deserves careful attention. Stucco, block construction, interior drywall, trim, exterior coatings, and structural framing can all be affected when the opening changes. A proper assessment identifies whether the project needs new framing, header work, a block frame approach, or localized stucco and drywall restoration.
This is where an installation plan should be specific. It should explain what will happen to the surrounding finishes, how the opening will be weatherproofed, and who is responsible for restoring the area after the new door is set. A beautiful patio door can still underperform if the transitions around it are not properly prepared and finished.
When a Wider Opening Makes Sense
Widening an opening can be worthwhile when the room feels closed off from a desirable patio, mountain view, backyard, or pool area. It can also improve resale appeal when the work is proportionate to the home and completed with thoughtful finish restoration.
The trade-off is construction complexity. Larger openings may require engineering considerations, framing changes, temporary support, stucco work, and interior finish repairs. Homeowners should weigh the long-term value of a dramatic opening against the added scope, timeline, and investment. The goal is not simply to install more glass, but to create an opening that looks original to the home and performs correctly in local conditions.
Choose a Door System for Arizona Heat and Exposure
Phoenix-area sun can be unforgiving, especially on west- and south-facing elevations. Door materials, insulated glass options, frame color, weatherstripping, and installation details all influence comfort near the opening. A door that looks right in a showroom may not be the right choice for a wall that receives intense afternoon exposure for months at a time.
Vinyl patio doors can offer practical value, low maintenance, and strong thermal performance for many replacement projects. Fiberglass provides durability and stability with a premium finish profile. Thermally improved aluminum can be a fitting solution for contemporary designs and larger glass areas, particularly when the system is engineered for energy performance. Wood-frame systems bring distinctive architectural character but may require more care and should be selected with the home’s exposure and maintenance expectations in mind.
Glass selection should be part of the same conversation. Low-E coatings and insulated units can help manage solar heat while preserving daylight. The right balance depends on orientation, shading from patios or landscaping, and whether the homeowner prioritizes a clear view, heat control, or privacy. An experienced consultant can explain the practical differences without treating every elevation the same.
Do Not Treat Weatherproofing as an Add-On
A patio door is a break in the exterior wall, and every edge around it must direct water away from the home. Even in a dry climate, monsoon rain and wind-driven moisture can expose weak installation details. Proper flashing, vapor barriers, tar paper, sealants, foam, and lath work together to protect the wall assembly and support a durable finished appearance.
The threshold is equally important. It needs to provide a secure transition, correct drainage, and dependable operation without creating an awkward step at the floor line. This is especially important when replacing an older door with a different system or modifying a slab opening.
Ask how the installer handles exterior stucco removal and replacement, interior drywall touch-ups, trim, paint-ready surfaces, and cleanup. These details are not cosmetic extras. They are part of protecting the opening and ensuring the project does not leave your home with unfinished edges around a premium new door.
Balance Security, Access, and Everyday Operation
Patio doors are frequently used entrances, so their locks, rollers, handles, tracks, and panel alignment deserve serious consideration. A quality system should close firmly, lock securely, and remain easy to operate. If a door requires excessive force, family members may avoid using it or leave it partially secured.
For homes with pets or frequent backyard activity, choose a configuration that supports daily traffic without constant adjustment. For homeowners focused on security, discuss locking hardware, reinforced components, and the condition of the surrounding frame. Security is strongest when the entire assembly is properly installed, aligned, and anchored, not when a new lock is added to a compromised opening.
Noise reduction may also be a welcome benefit for homes near busy streets, neighbors, or community activity. While no patio door removes all outside sound, an insulated, tightly sealed system can make an interior space noticeably calmer.
Set a Scope That Matches Your Goals
A clear project scope helps prevent surprises. It should identify the selected door style, opening dimensions, material, glass package, hardware finish, structural work, weatherproofing method, finish repairs, and expected schedule. If HOA approval is required, factor that process into the planning period rather than ordering a system before design requirements are confirmed.
At Greco Roman Windows and Doors, project recommendations can be tailored through Silver, Gold, and Platinum installation packages. That structure helps homeowners compare a practical replacement approach with more comprehensive work involving opening modifications, new construction-grade weatherproofing, and finish restoration. The right package depends on the condition of the opening, the home’s goals, and how long you intend to own the property.
Budget should account for the complete installation, not just the door unit. A lower initial product price may not represent the better value if the project later requires framing corrections, moisture protection, stucco repairs, or interior restoration that were not included in the original plan.
Schedule a Consultation Before You Commit
The most productive next step is an in-home assessment of the existing door, wall conditions, sunlight exposure, and desired use of the space. Bring inspiration photos, measurements if available, and a list of concerns such as hard operation, hot rooms, security, poor views, or a desire for a larger opening.
A well-planned patio door upgrade should feel considered from the first measurement through the final finish work. Schedule a free in-home consultation to discuss a door system and installation approach that gives your Arizona home a more comfortable, secure, and inviting connection to the outdoors.