
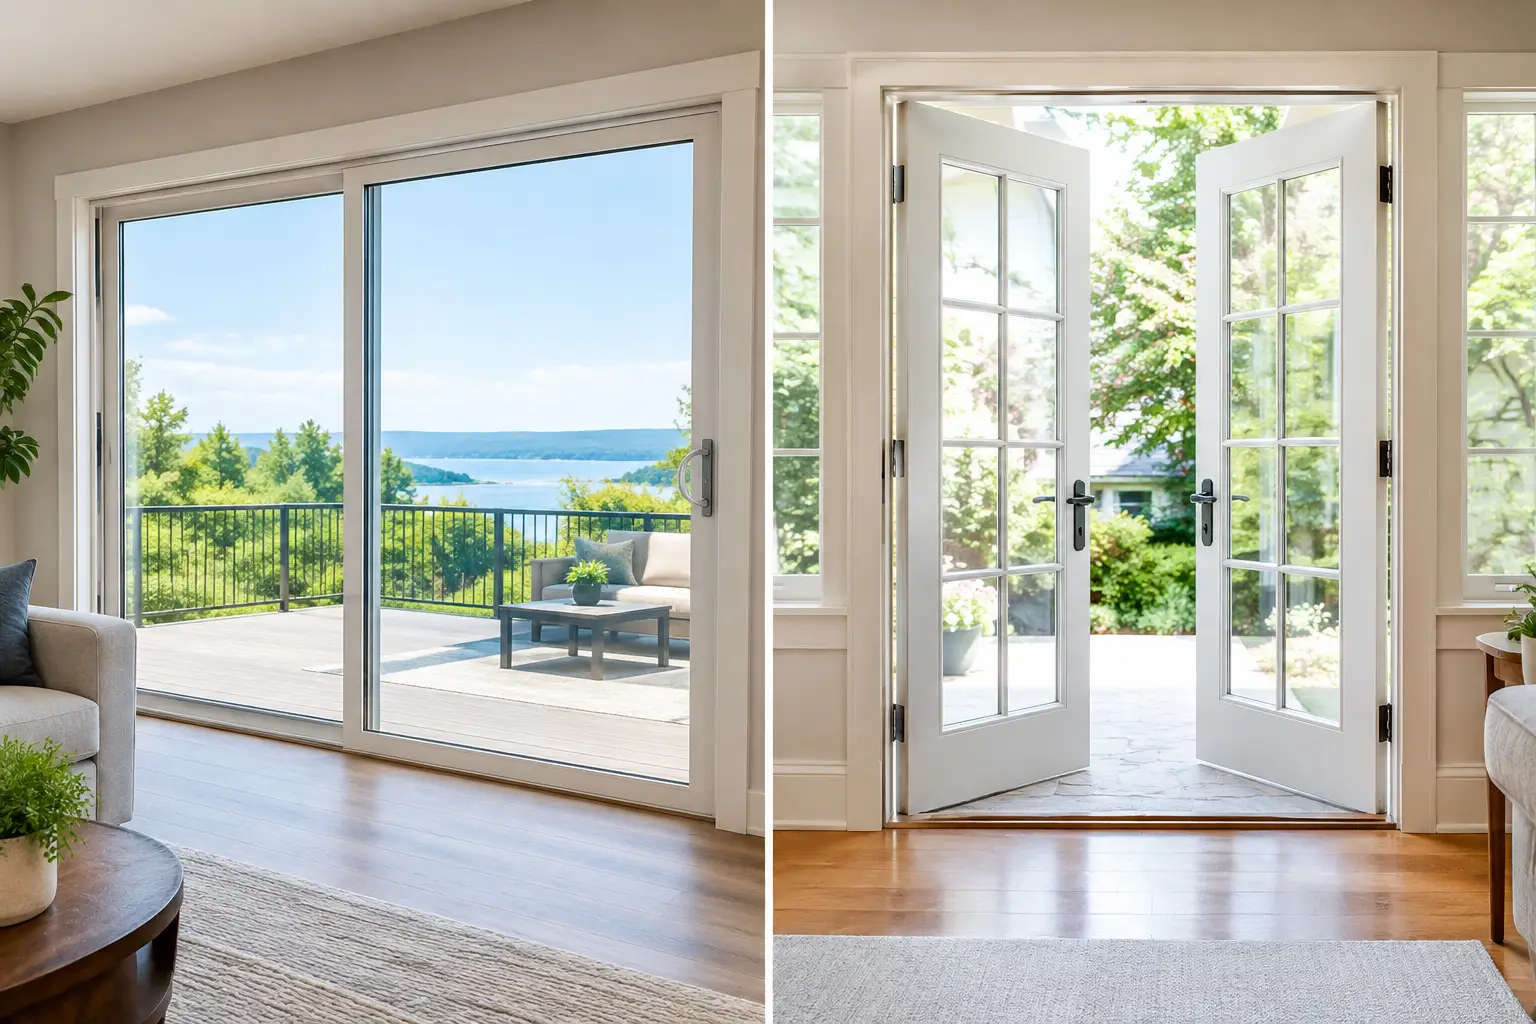
A patio door should do more than provide a route to the backyard. In Arizona, it has to stand up to intense sun, high temperatures, wind-driven dust, and daily use while making the home feel brighter and more connected to the outdoors. When comparing sliding doors versus French doors, the better choice is rarely just a matter of appearance. The right answer depends on your opening, your floor plan, how you use the space, and the condition of the wall surrounding the existing door.
A carefully selected and properly installed door can improve comfort near the opening, reduce unwanted air movement, add security, and give an established home a more intentional finish. The wrong configuration can create furniture conflicts, limit the usable opening, or leave an older stucco wall with unfinished details that distract from the new door.
Sliding Doors Versus French Doors: The Practical Difference
Sliding patio doors move horizontally on a track. One panel is typically fixed while the other glides open, though larger multi-panel and stacking configurations can create a much wider opening. French doors use hinged panels that swing inward or outward, usually meeting in the center when closed.
That basic operating difference affects nearly every part of the decision. Sliding doors favor efficient use of interior and patio space. French doors provide a more traditional, architectural look and can offer a more open passage when both panels are in use. Neither is automatically superior. A door should be chosen around the way the home functions, not around a showroom impression alone.
For many Phoenix-area homes built decades ago, the existing opening also deserves close attention. A replacement project may uncover aging framing, deteriorated sill conditions, missing weather protection, or stucco details that need restoration. Addressing those conditions is part of a lasting installation, especially when changing from one door style to another.
When a Sliding Door Makes More Sense
Sliding doors are a strong fit when space is limited around the doorway. Because the panels move along their own track, they do not require a clear swing area inside or outside. This can be especially useful in dining rooms, breakfast nooks, bedrooms, and living areas where furniture sits near the patio opening.
They also suit homeowners who want broad sightlines without adding visual weight. Modern sliding systems can use larger glass panels and slimmer frames than older patio doors, helping bring more daylight into a room while maintaining a clean, contemporary profile. For homes with mountain, pool, or backyard views, that wider visual connection is often the deciding factor.
A standard two-panel slider does have a limitation: generally, only about half of the overall opening is available for passage. That is usually sufficient for everyday traffic, but it may feel restrictive if you frequently move large furniture outdoors, entertain larger groups, or want a true indoor-outdoor opening. In those cases, a multi-slide, stacking, or pocket door system may be worth considering if the structure and budget support it.
Sliding door performance also relies on precise track alignment, quality rollers, and a properly prepared sill. A door that drags, rattles, or resists operation is not simply an inconvenience. It can signal installation or drainage concerns that should be evaluated before a replacement is selected.
Best Uses for Sliding Doors
Sliding doors often work particularly well when a homeowner wants to preserve floor space, maximize glass area, or update a dated rear elevation with a more streamlined design. They are also a practical choice for covered patios, where an outswing French door could interfere with seating, planters, or walkways.
In Arizona heat, glass selection matters as much as door style. Low-E coatings, insulated glass packages, quality weatherstripping, and thermally improved frame construction can help control solar heat gain without sacrificing the daylight homeowners enjoy. The exact package should be matched to the home’s orientation. A west-facing patio opening faces a very different afternoon heat load than a shaded north-facing opening.
When French Doors Are the Better Choice
French doors bring dimension and presence to a home. Their hinged operation, divided-panel appearance, and traditional proportions can complement ranch, Mediterranean, Spanish revival, and more formal transitional architecture. They can also soften a room that feels dominated by broad expanses of glass.
The chief advantage is access. When both active panels are opened, French doors can provide a generous, unobstructed passage to the patio. That is appealing for homeowners who entertain outdoors, bring in bulky items, or want the doorway to feel more ceremonial than utilitarian.
French doors are not limited to traditional homes. A simple fiberglass or aluminum-clad design with clean lines can look striking in a modern remodel. The key is selecting frame profiles, hardware, grille patterns, and finishes that belong with the rest of the house rather than competing with it.
The trade-off is swing clearance. Inswing doors need room inside the home, while outswing doors need an unobstructed patio zone. Before choosing a configuration, consider nearby furniture, traffic patterns, outdoor cooking areas, pool gates, and screen solutions. A beautiful door becomes frustrating if it repeatedly hits a dining chair or blocks the path to the patio.
Security and Weather Protection for French Doors
Well-built French doors can be highly secure, but the hardware and installation details matter. Look for a multi-point locking system, durable hinges, reinforced strike locations, and a frame that is properly anchored into sound surrounding structure. The meeting point between the panels should close tightly and operate cleanly without excessive force.
For exterior swing doors, water management is equally important. The sill, flashing, vapor barrier, and integration with the exterior finish need to work together. On stucco homes, that can involve carefully removing material around the opening, restoring tar paper and lath where needed, and completing stucco repairs so the finished wall sheds water correctly and looks complete.
Energy Efficiency Is Not Just About the Glass
Homeowners often compare visible glass area first, but energy performance comes from the complete assembly. The frame material, glazing package, weatherstripping, threshold, installation method, and condition of the surrounding opening all influence how the door performs.
Vinyl patio doors can offer strong thermal efficiency and value. Fiberglass is known for stability and durability, while wood-frame options offer distinctive character for homes where architectural authenticity is a priority. Thermally improved aluminum can be an excellent option for narrower sightlines and contemporary designs, particularly when paired with a high-performing glass package.
In the Arizona climate, a door installed into an inadequately prepared opening can undermine a premium product. Careful shimming, insulation, flashing, and perimeter sealing help control air intrusion. Proper exterior detailing protects the wall assembly from moisture exposure during seasonal storms. These are not cosmetic extras. They are part of the workmanship that supports comfort, operation, and longevity.
Consider the Cost Beyond the Door Unit
A like-for-like replacement is usually the most straightforward path. Replacing an existing sliding door with another slider, or an existing French door with a similarly sized French door, typically requires less structural alteration than changing styles or expanding the opening.
Converting a slider to French doors may require changes to the threshold, framing, exterior finish, interior drywall, and flooring transitions. Enlarging the opening for a multi-panel sliding system can involve structural engineering, header work, permits, stucco removal and restoration, and more extensive finish repairs. Those investments can be worthwhile, but they should be planned as a full remodeling scope rather than treated as a simple door swap.
This is where a detailed in-home assessment is valuable. An experienced installer can identify whether the existing opening is square, whether the wall is carrying a structural load, where water may be entering, and what it will take to restore the interior and exterior around the new unit. Clear scope planning helps homeowners compare options honestly rather than being surprised after work begins.
How to Choose the Right Patio Door for Your Home
Start with daily use. If you want easy access without giving up room for furniture, a sliding door is often the natural answer. If wide-open access and a more formal statement matter most, French doors may better suit the home.
Next, look at the exterior. An outswing French door needs patio clearance, while a slider can work well beside seating or along a narrow walkway. Think about sunlight, too. Large glass panels can brighten the home, but west and south exposures may call for more intentional glazing choices and shading strategies.
Finally, consider the home as a whole. A patio door should relate to the window style, exterior materials, interior finishes, and resale goals. A thoughtfully designed installation can make an older home feel renewed without making it look disconnected from its architecture.
Greco Roman Windows and Doors approaches these decisions with the same care given to the installation itself: measuring the opening, evaluating the wall conditions, explaining material and configuration options, and planning for the framing, weatherproofing, stucco, drywall, and finish details that complete the project. Schedule a free in-home consultation to see which door style will serve your home well long after the first impression.